
Built for products with many choices.
See how ConfigUX can guide buyers across furniture, interiors, outdoor systems, buildings, commercial spaces and mobility.
Illustrative ConfigUX concepts – not customer case studies.
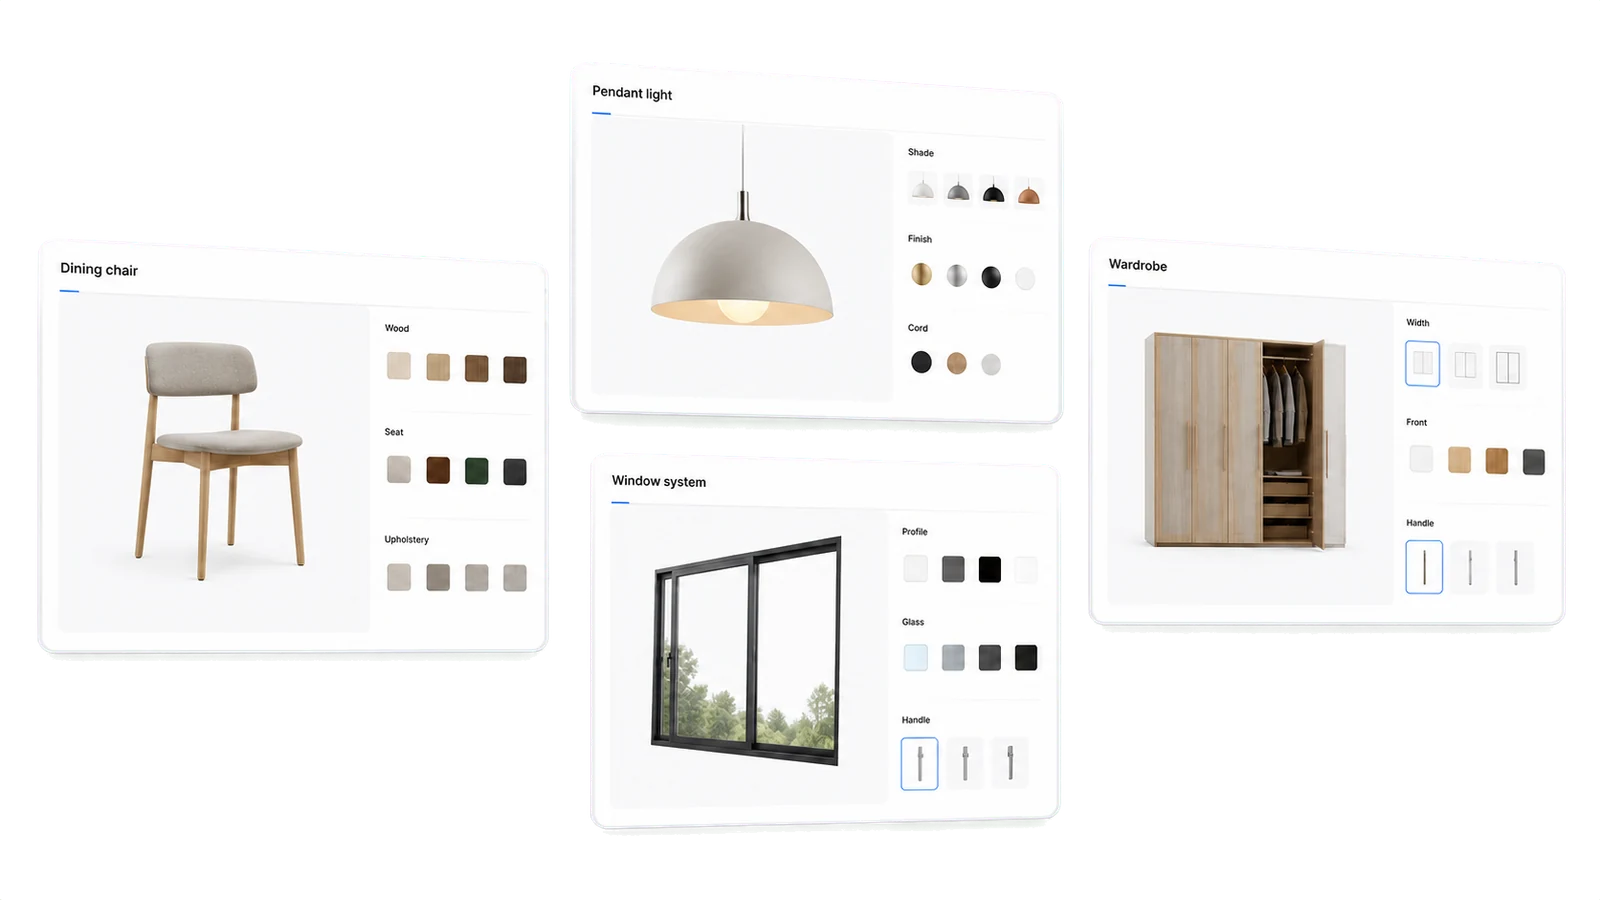
Make modules, materials and finishes easier to compare.
Guide buyers through dimensions, structures and compatible options.
Turn detailed specifications into a clear route to quote, cart or sales.
Different products.
One clear buying flow.
Start with the decisions buyers struggle with most, then use 2D, 3D or a hybrid visual format to make the next step clear.
Built around the buying decision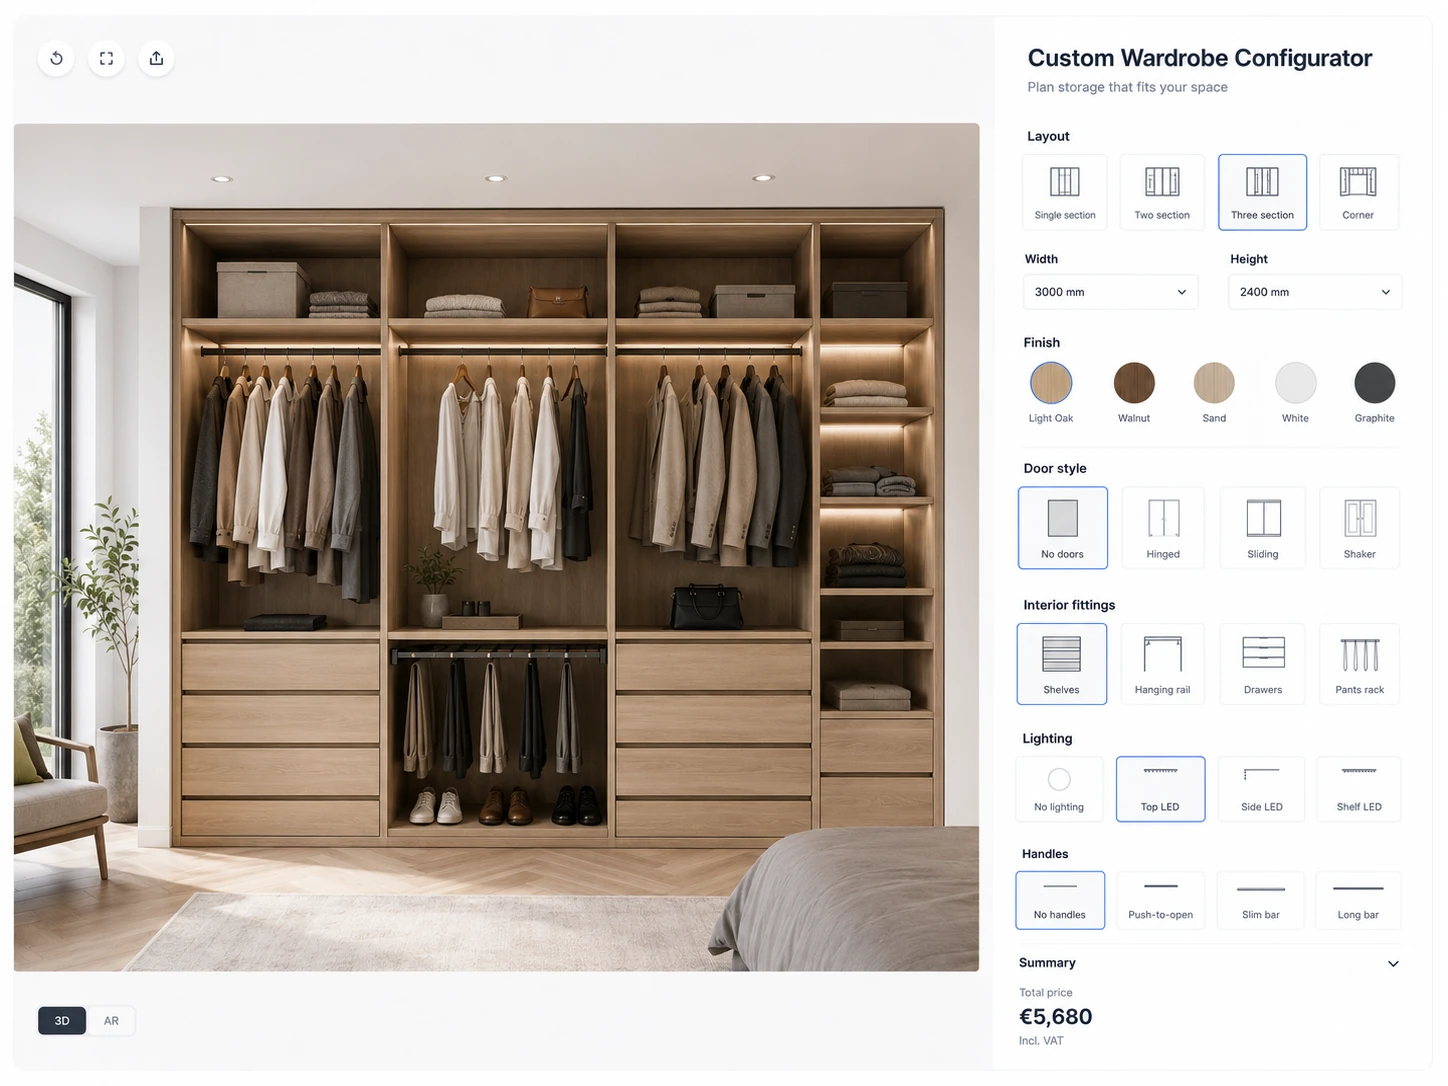 INDUSTRY 01
Make options easy to compare.
Guide buyers through modules, dimensions, materials and finishes.
Furniture & interiors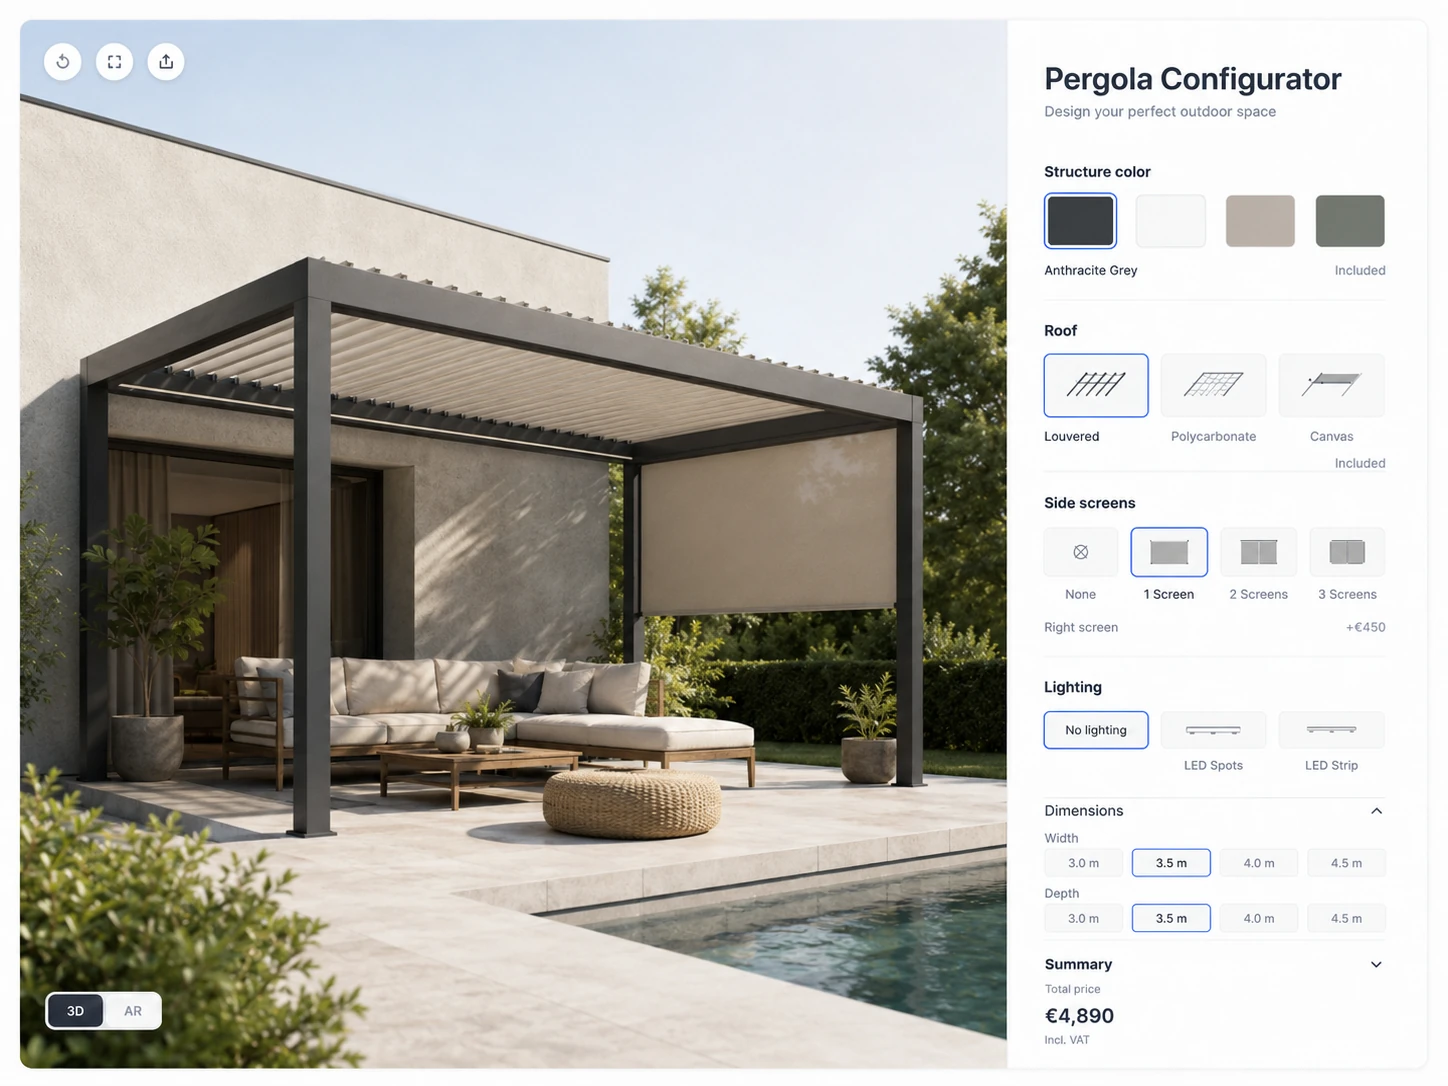 INDUSTRY 02
Guide structural choices step by step.
Keep dimensions, compatible parts and add-ons understandable.
Outdoor & architecture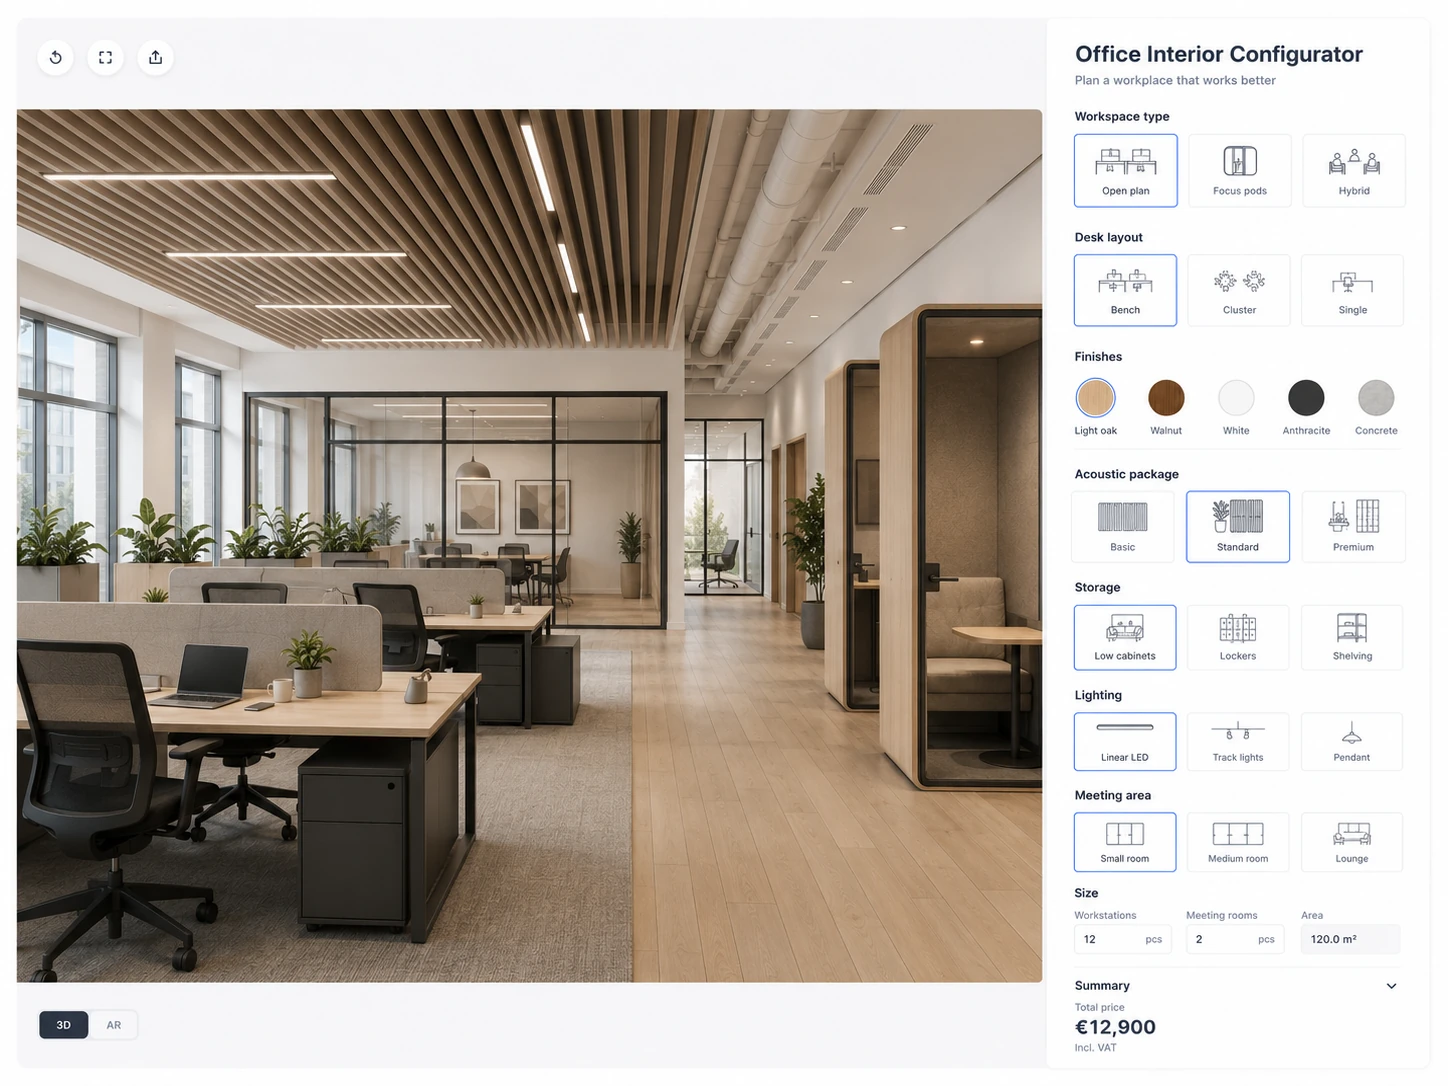 INDUSTRY 03
Connect complex products to sales.
Carry the selected result into a lead, quote, cart or sales process.
Commercial & mobilityFind the products
you recognise.
Filter the library by industry. Each concept shows the product and the choices a buyer needs to understand before moving forward.
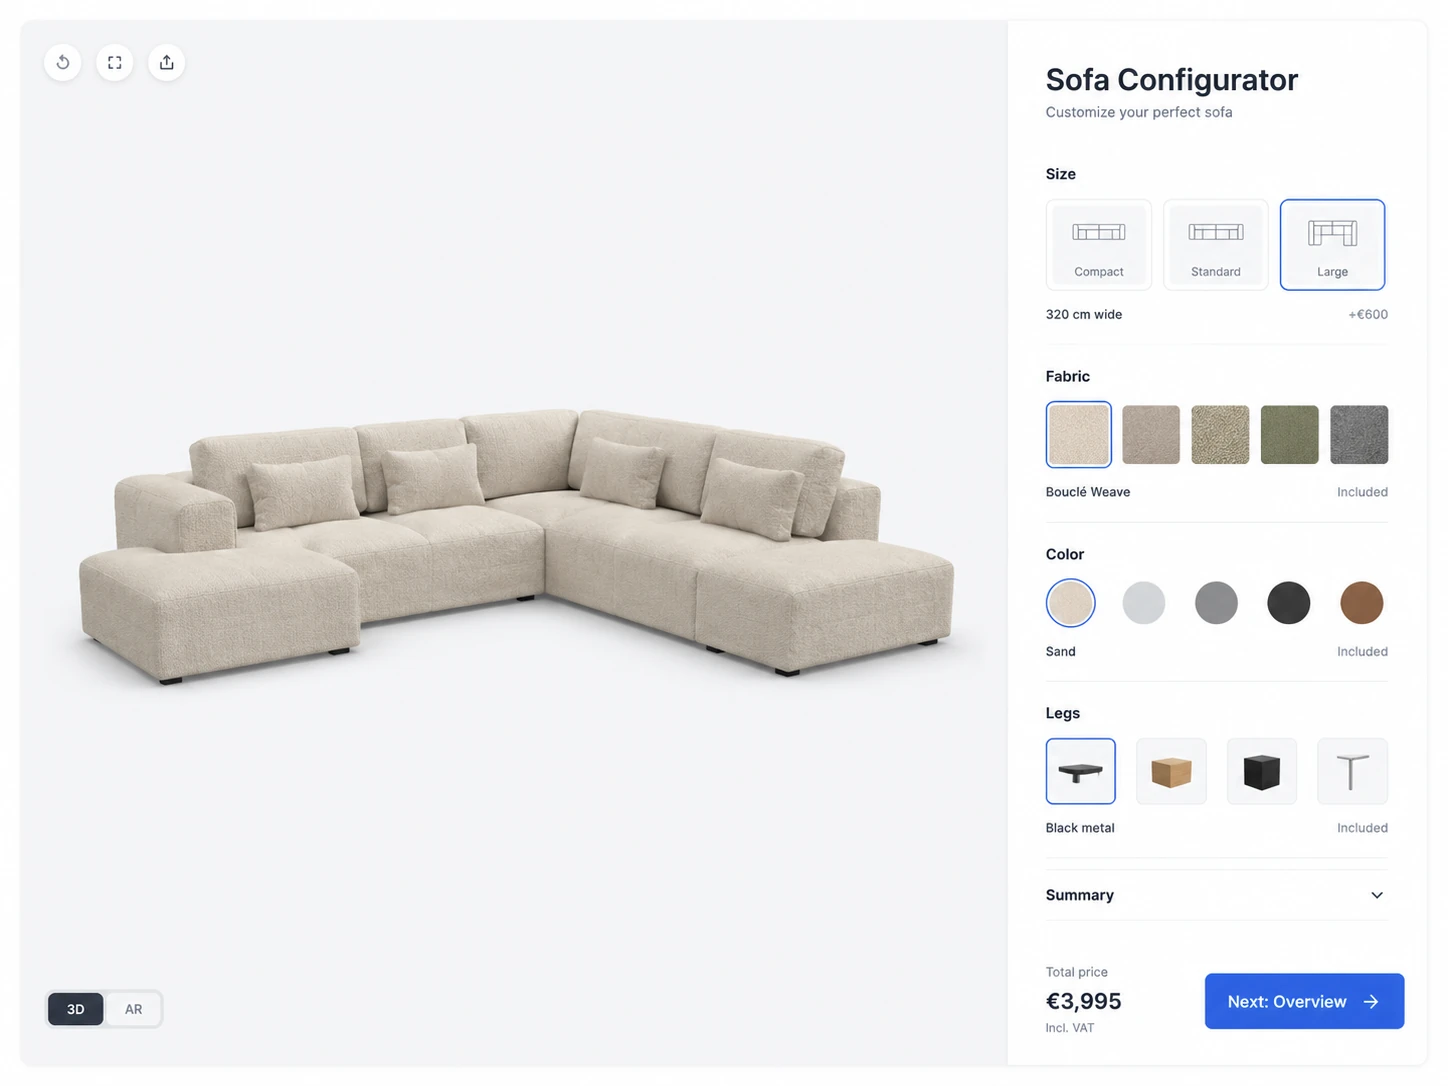 CONCEPT 01
Modular sofas
Modules, upholstery, colours and legs
CONCEPT 02Pergolas
Dimensions, roof, screens and lighting
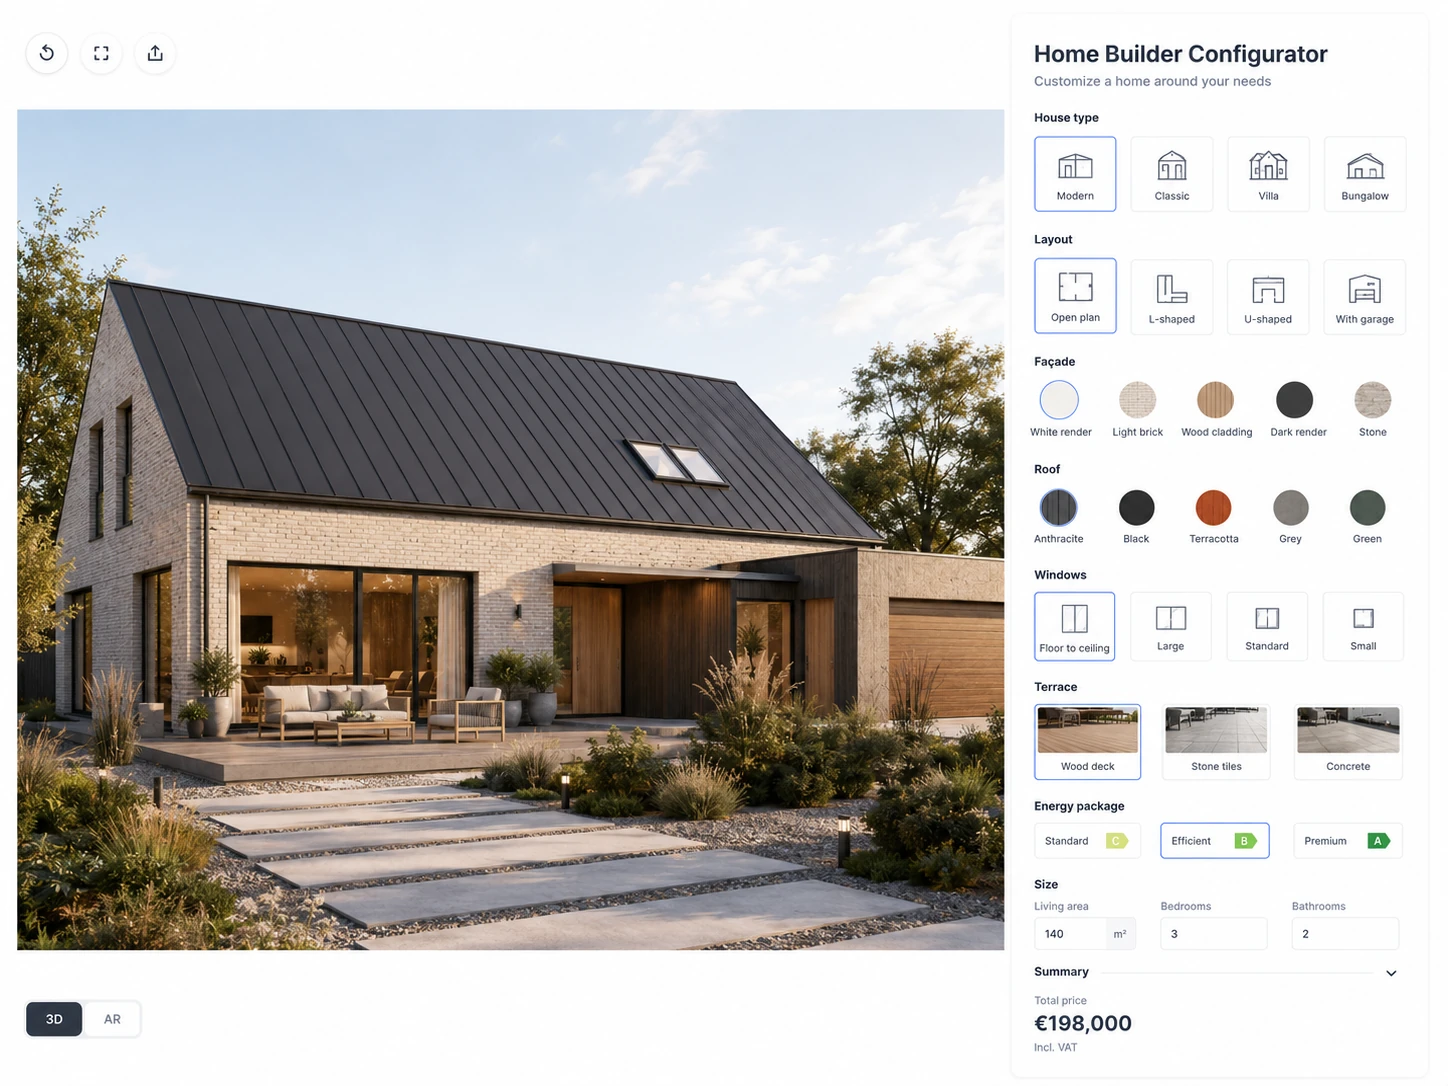 CONCEPT 03
Custom homes
House type, layout, facade, roof and windows
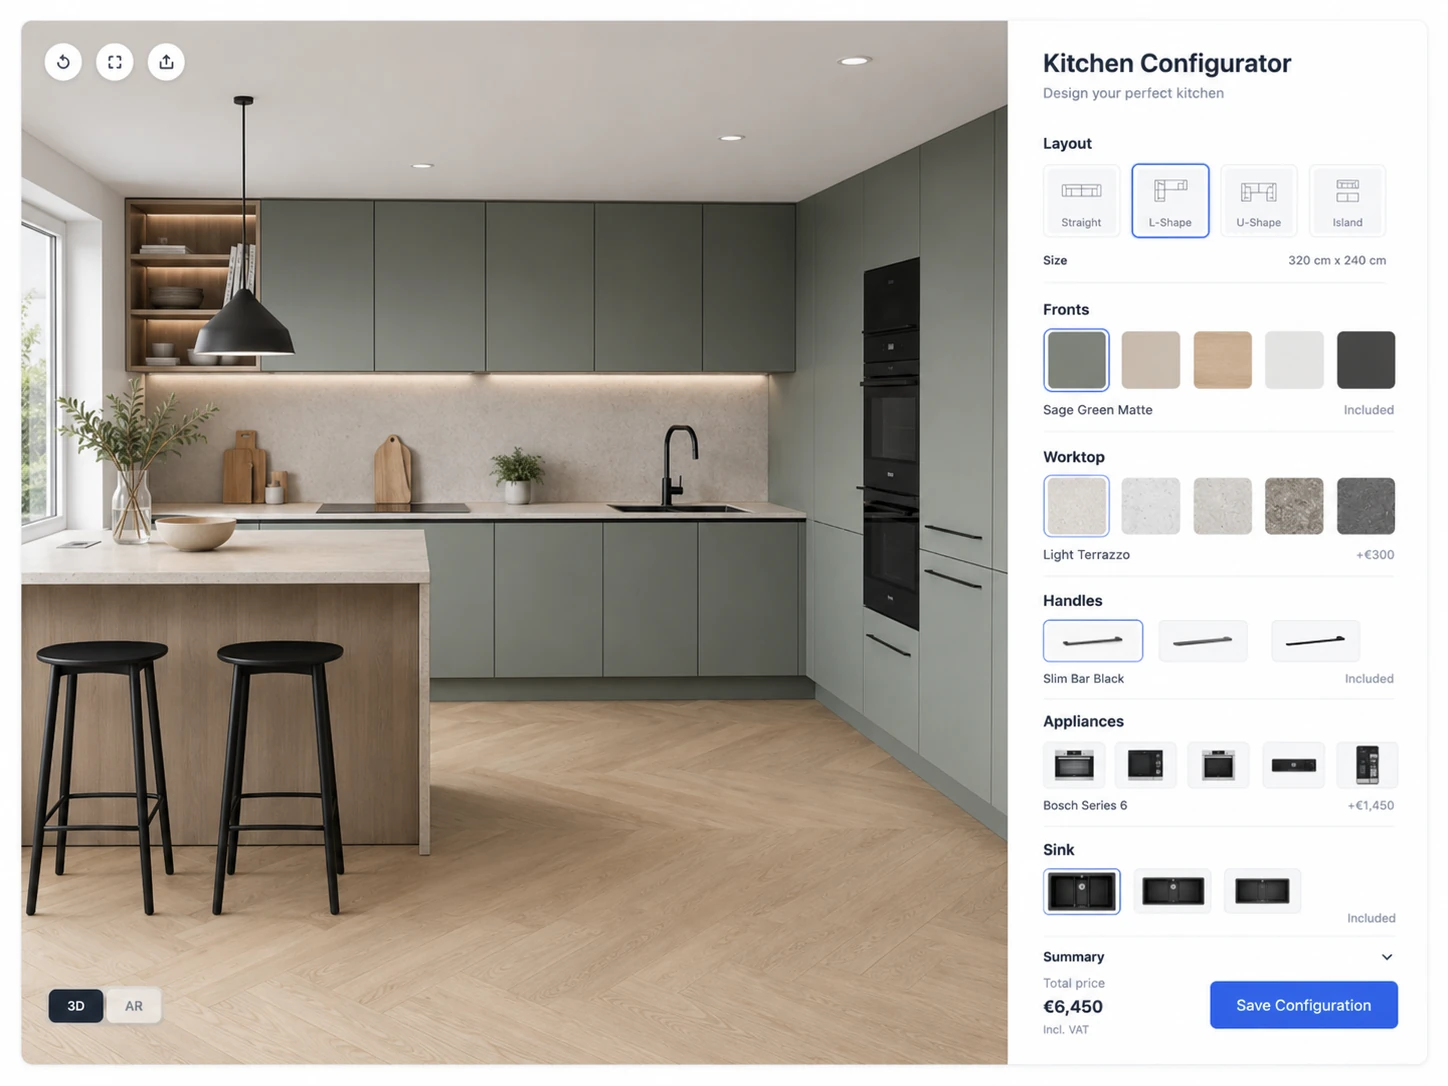 CONCEPT 04
Kitchens
Layout, fronts, worktops and appliances
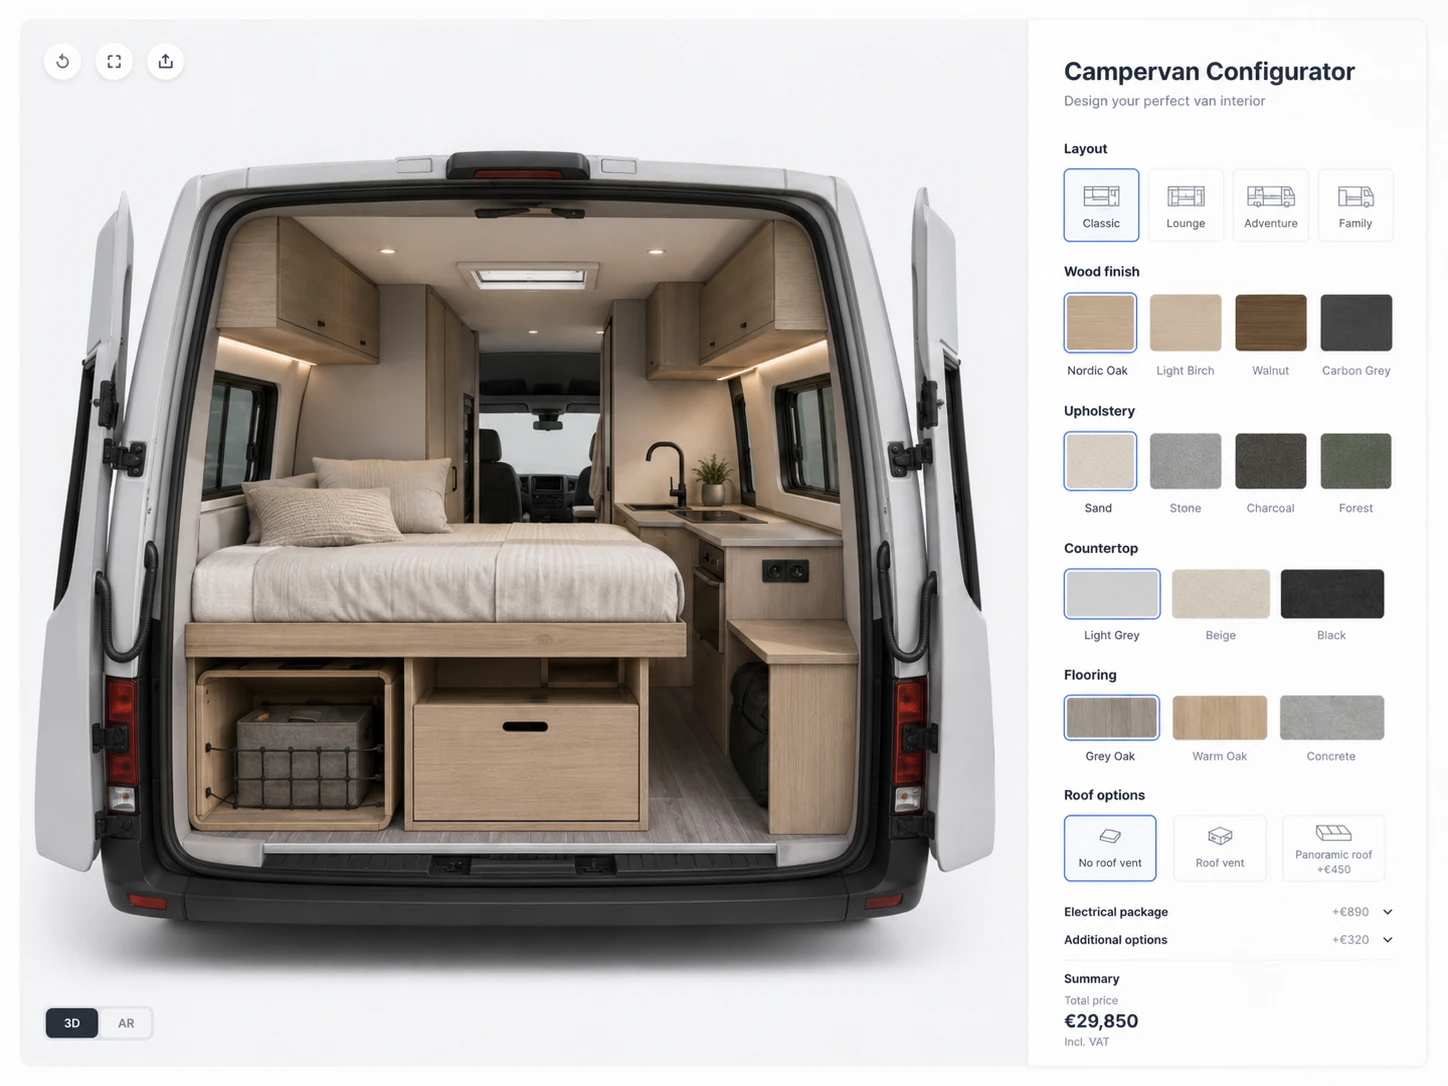 CONCEPT 05
Campervans
Layout, materials, equipment and packages
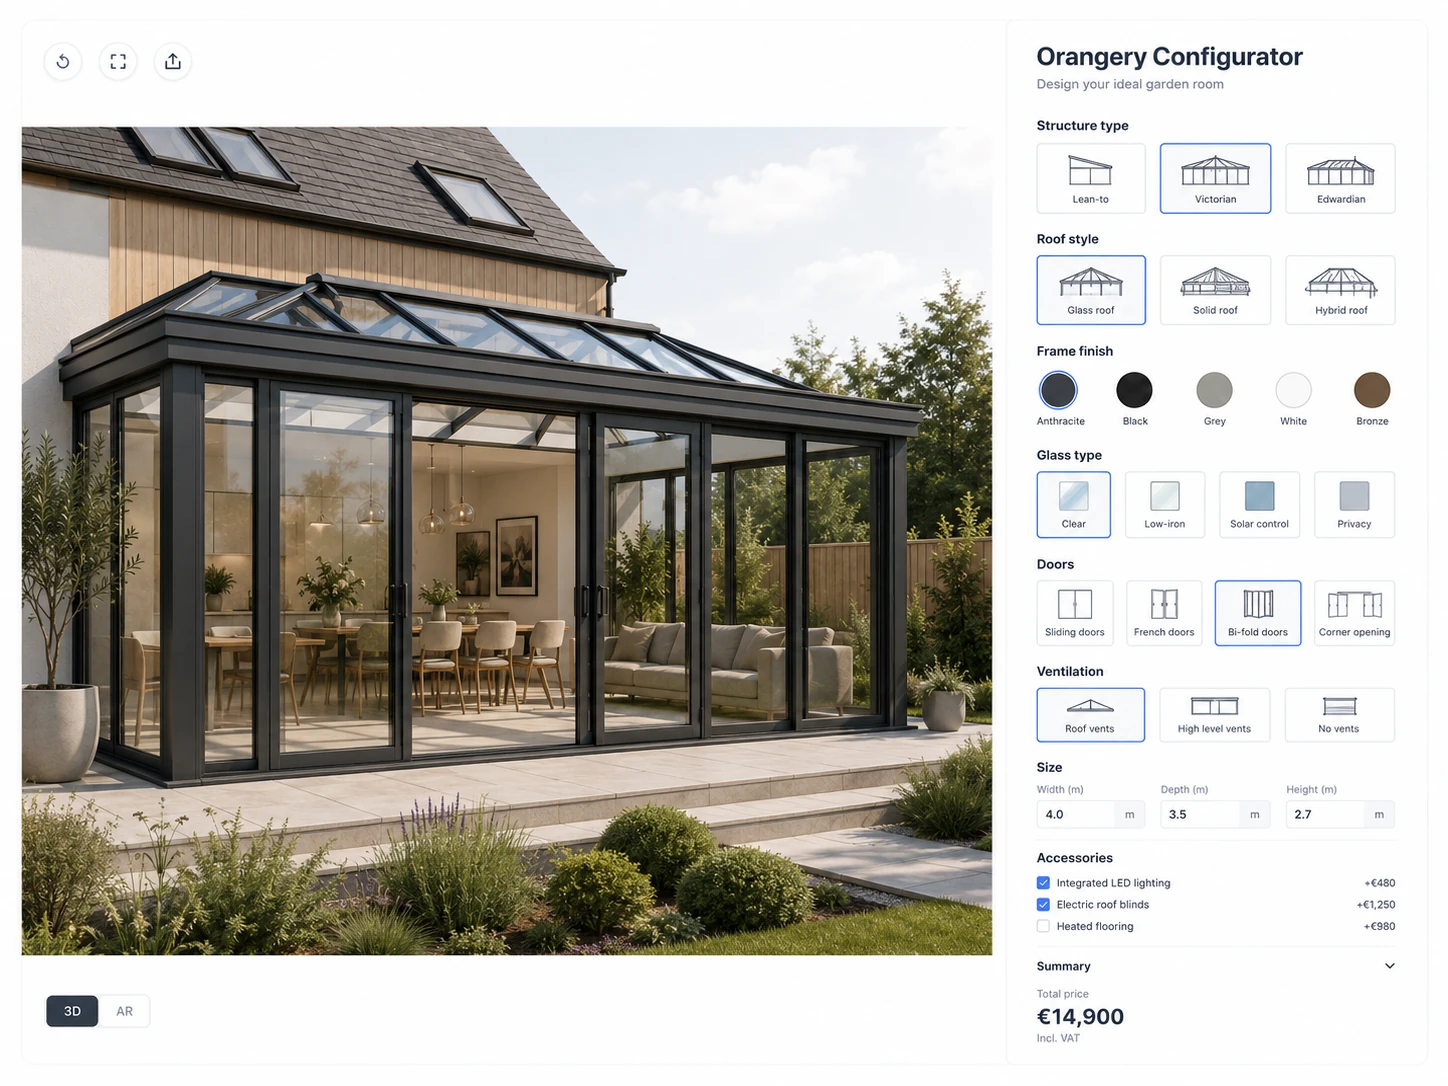 CONCEPT 06
Orangeries
Roof, frame, doors and glazing
CONCEPT 07Made-to-measure wardrobes
Layout, doors, finishes and interior storage
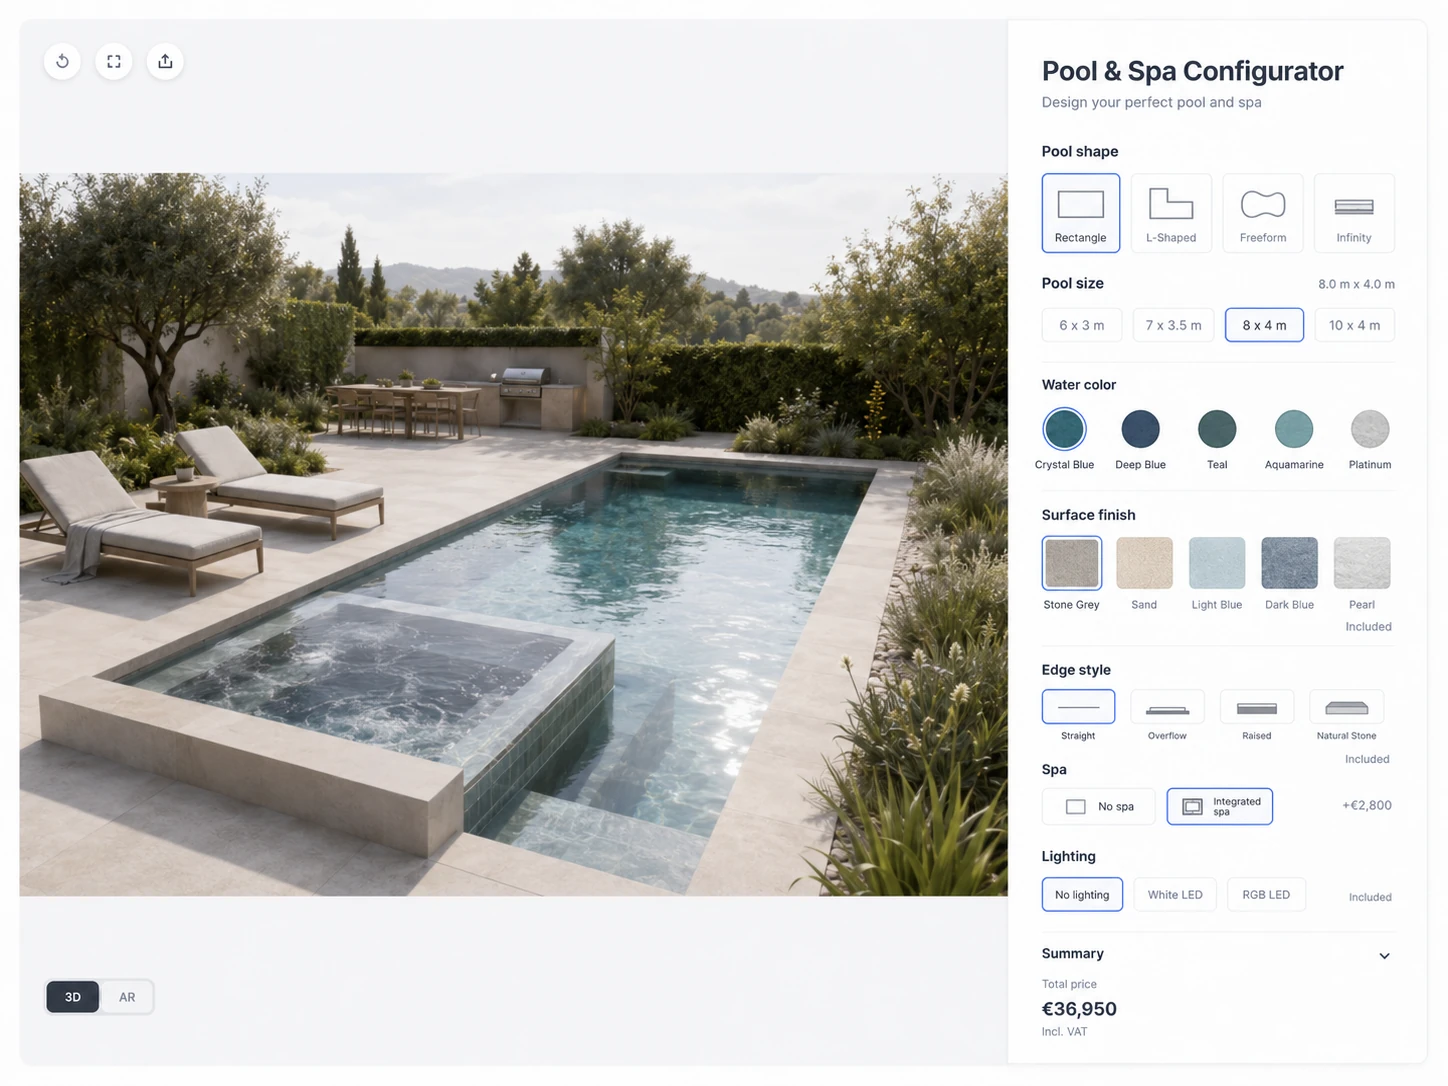 CONCEPT 08
Pools and spas
Size, shape, finish and equipment
CONCEPT 09Office interiors
Layout, ceiling, partitions and colours
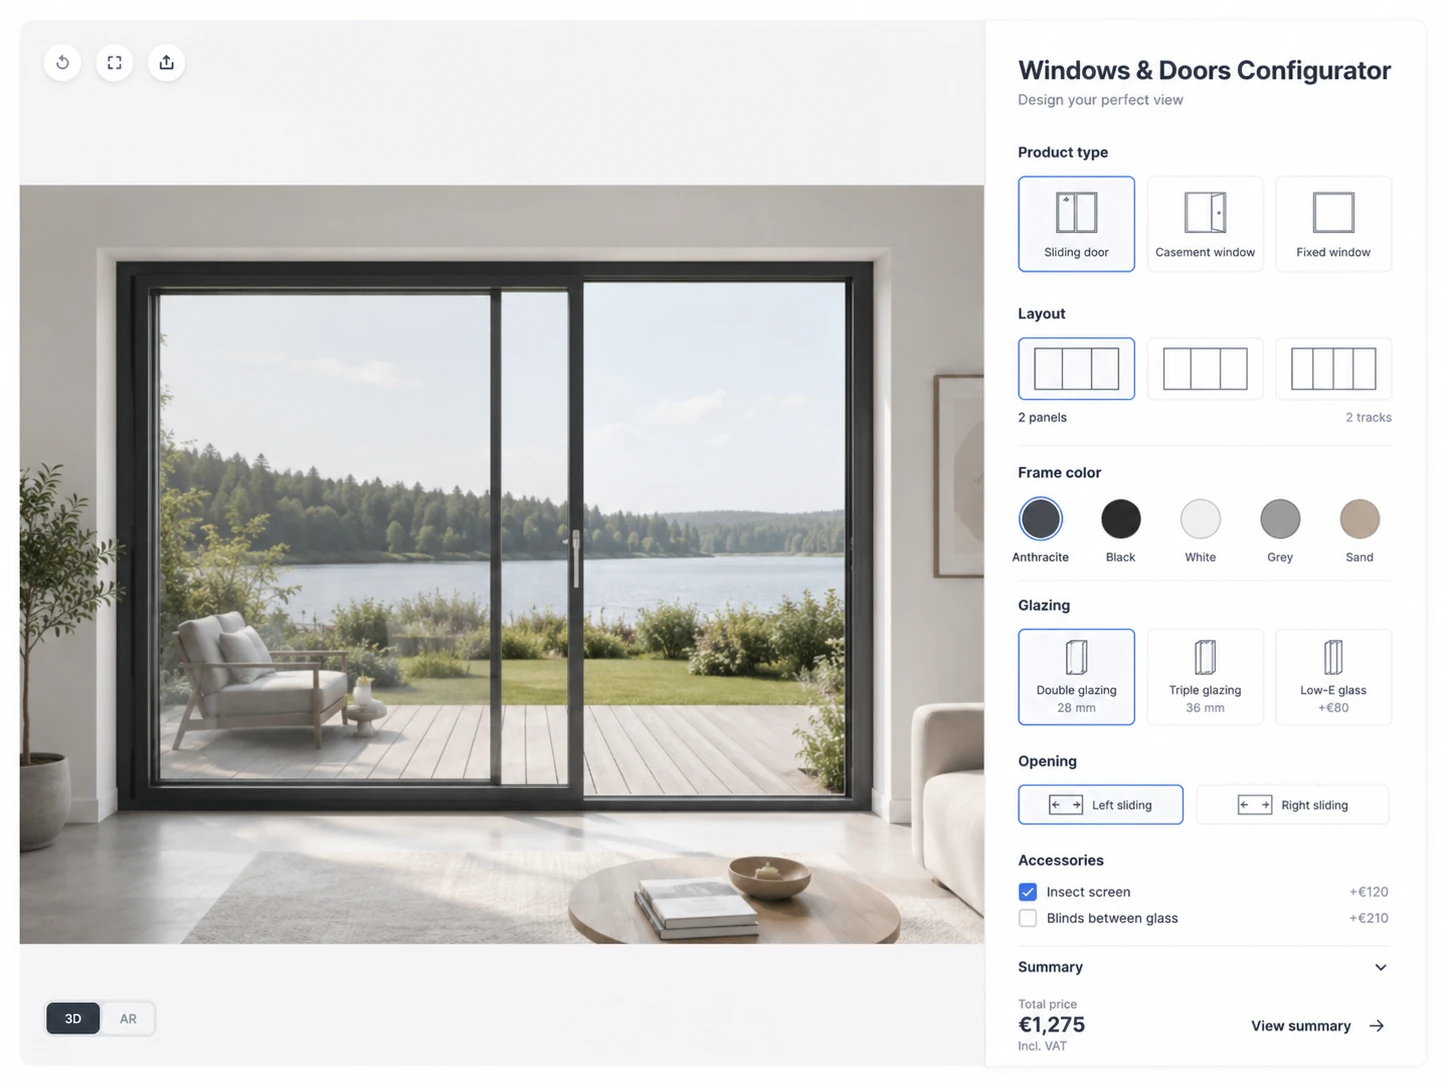 CONCEPT 10
Windows and doors
Type, dimensions, frame, glass and hardware
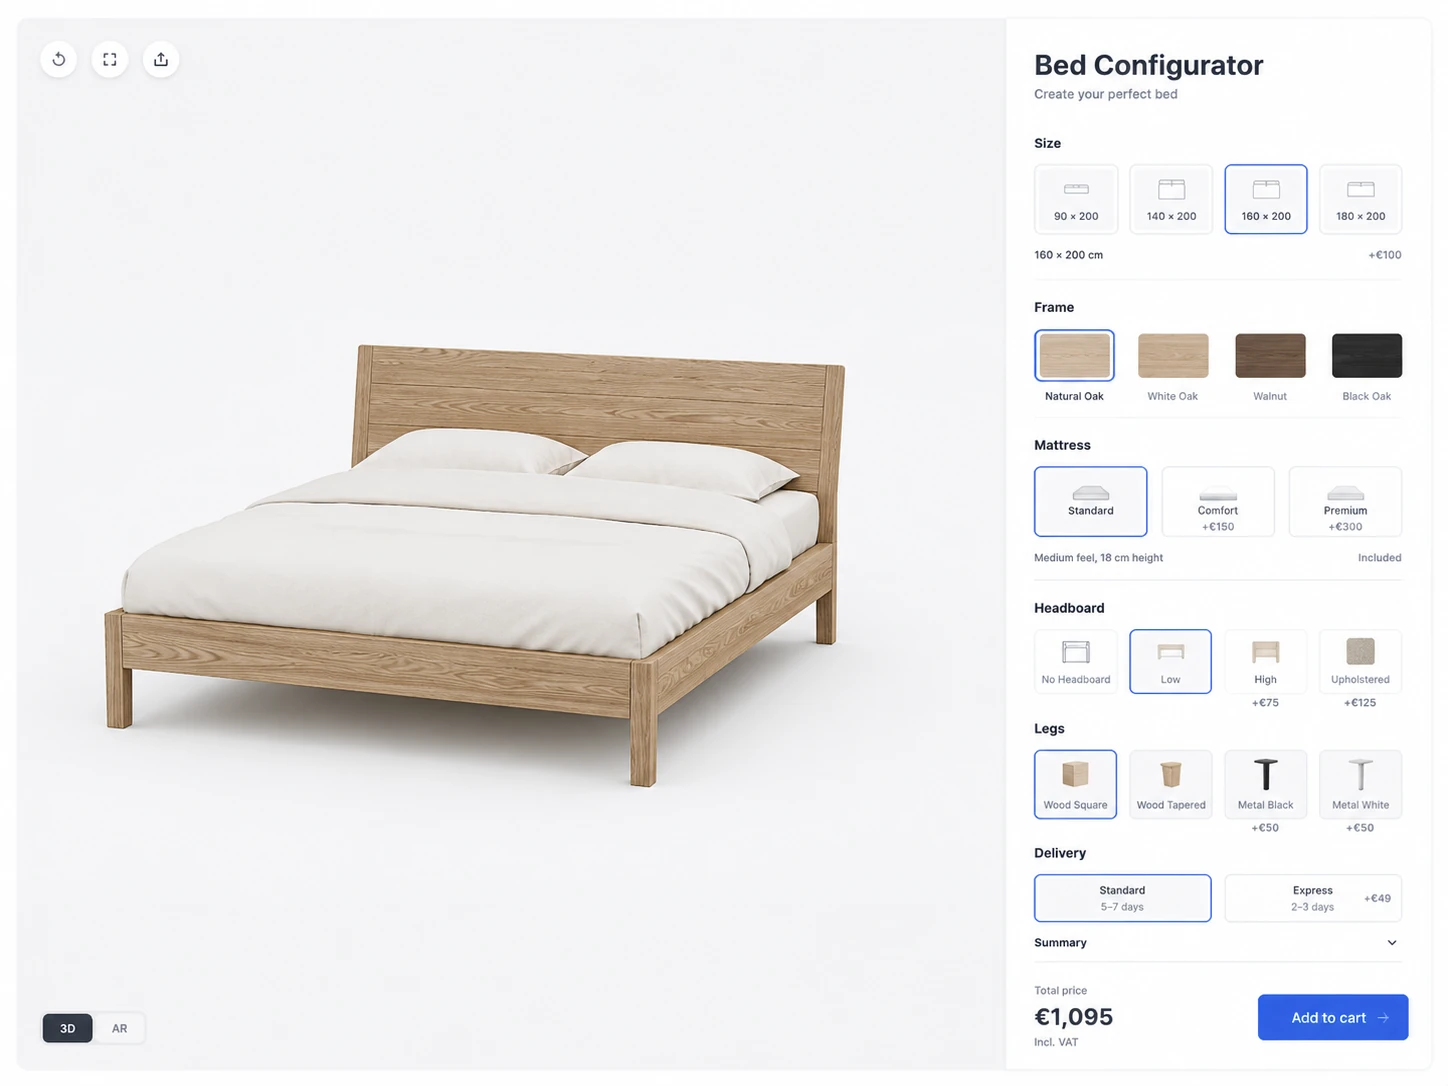 CONCEPT 11
Beds
Size, frame, mattress, headboard and legs
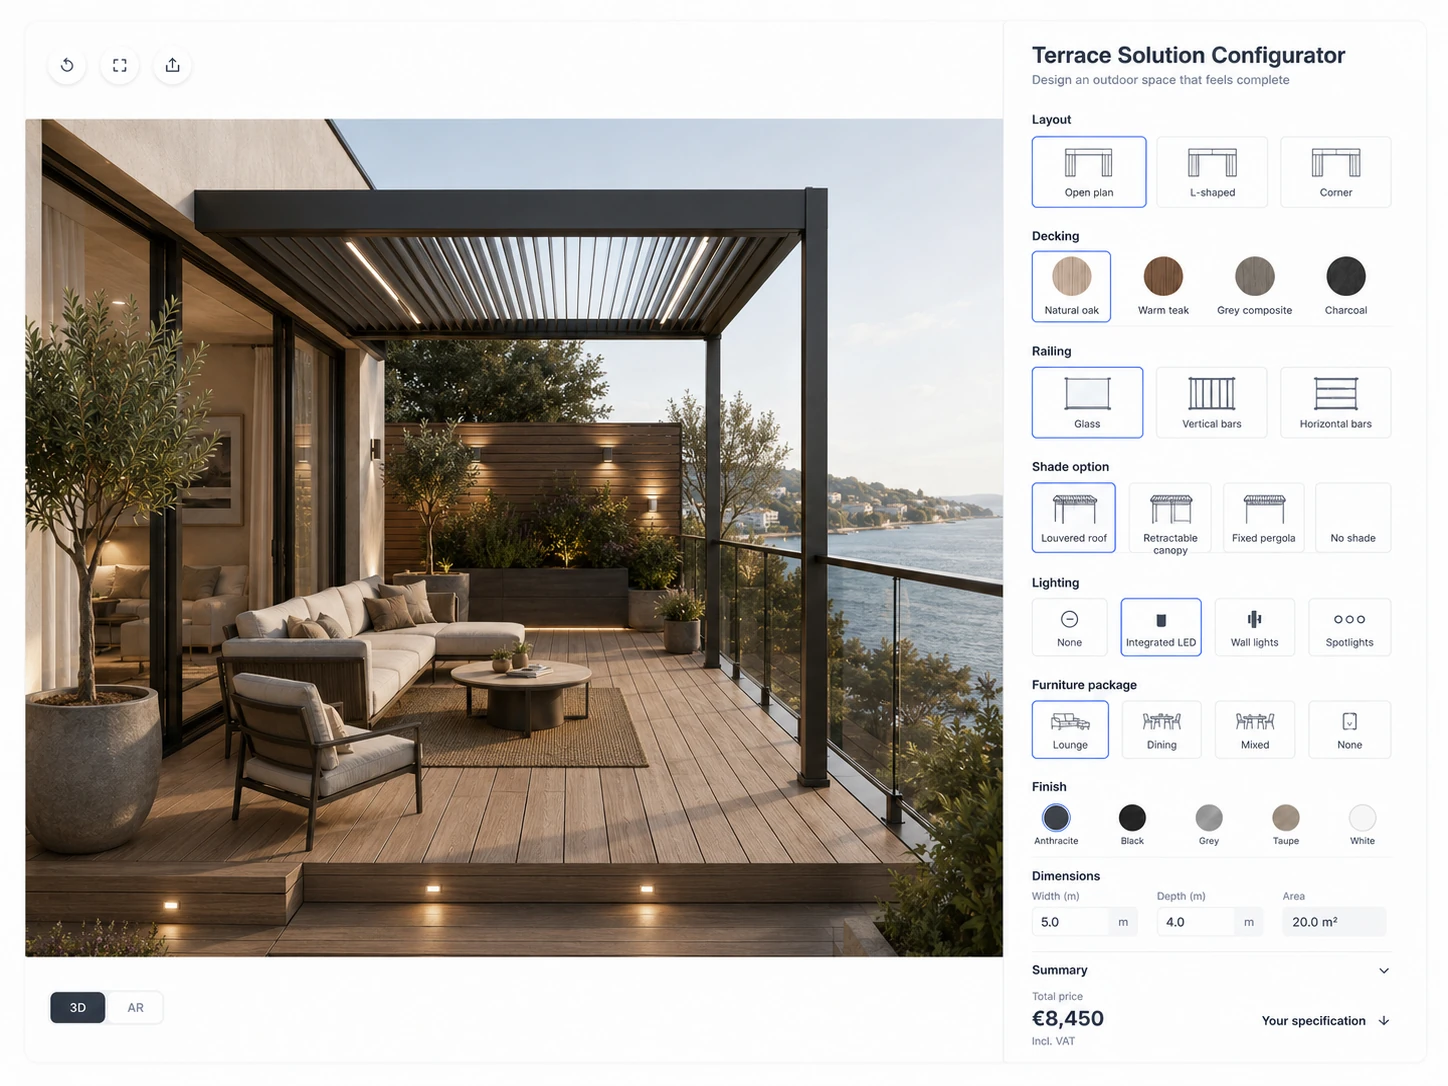 CONCEPT 12
Terrace solutions
Roof, decking, screens and lighting
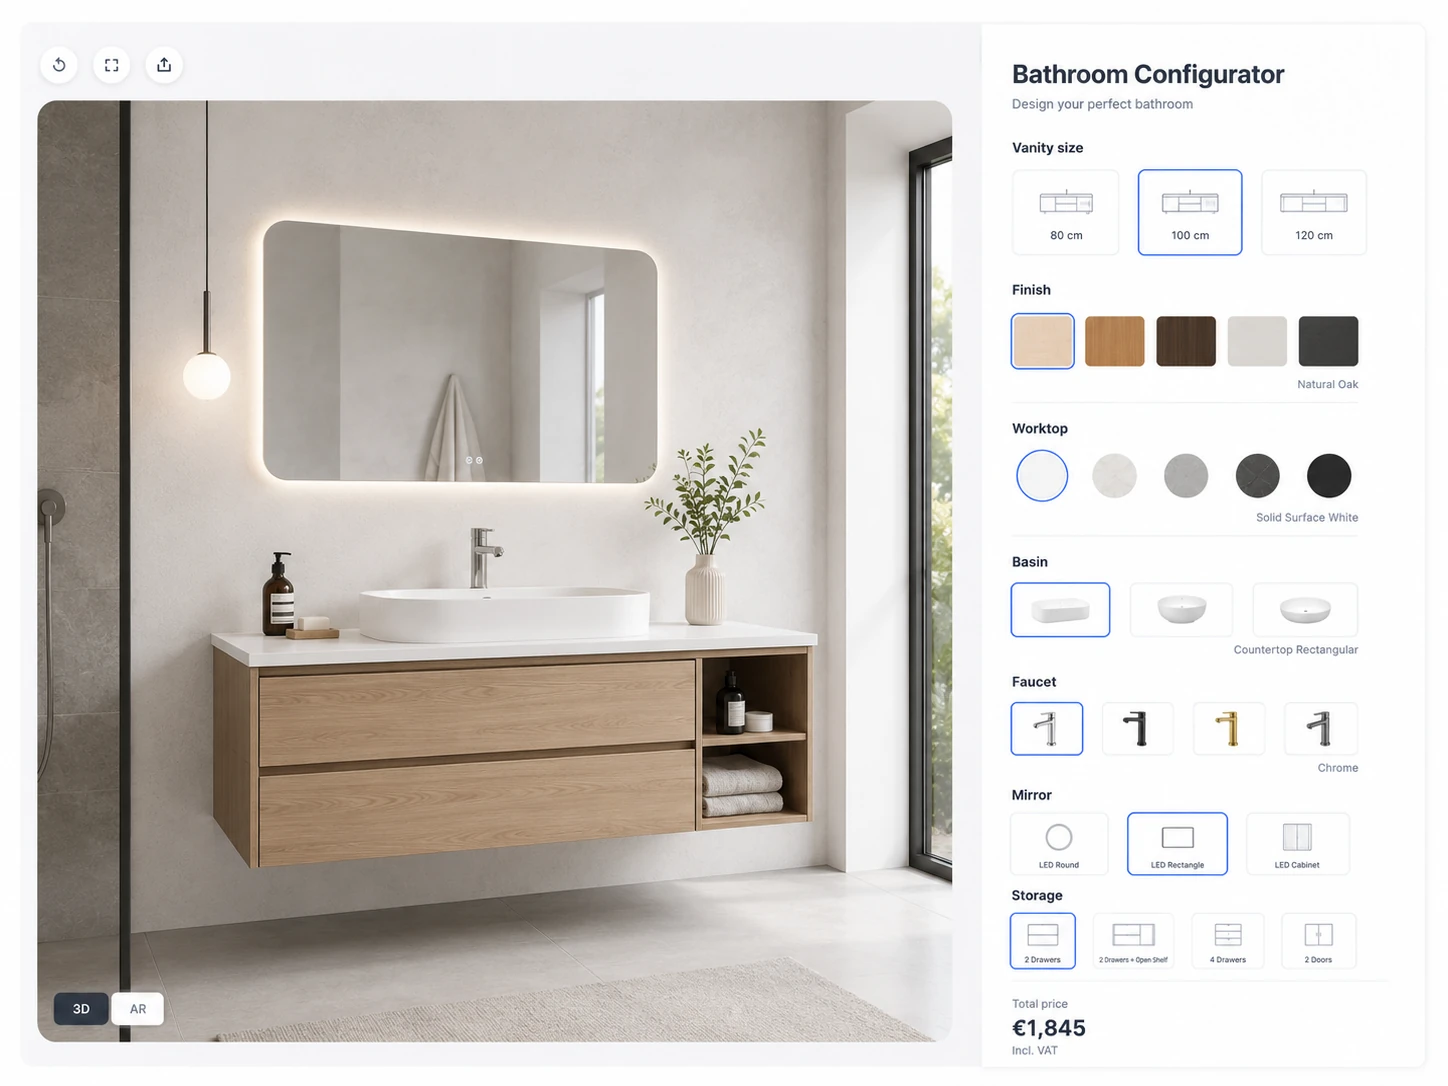 CONCEPT 13
Bathrooms
Layout, furniture, surfaces and fittings
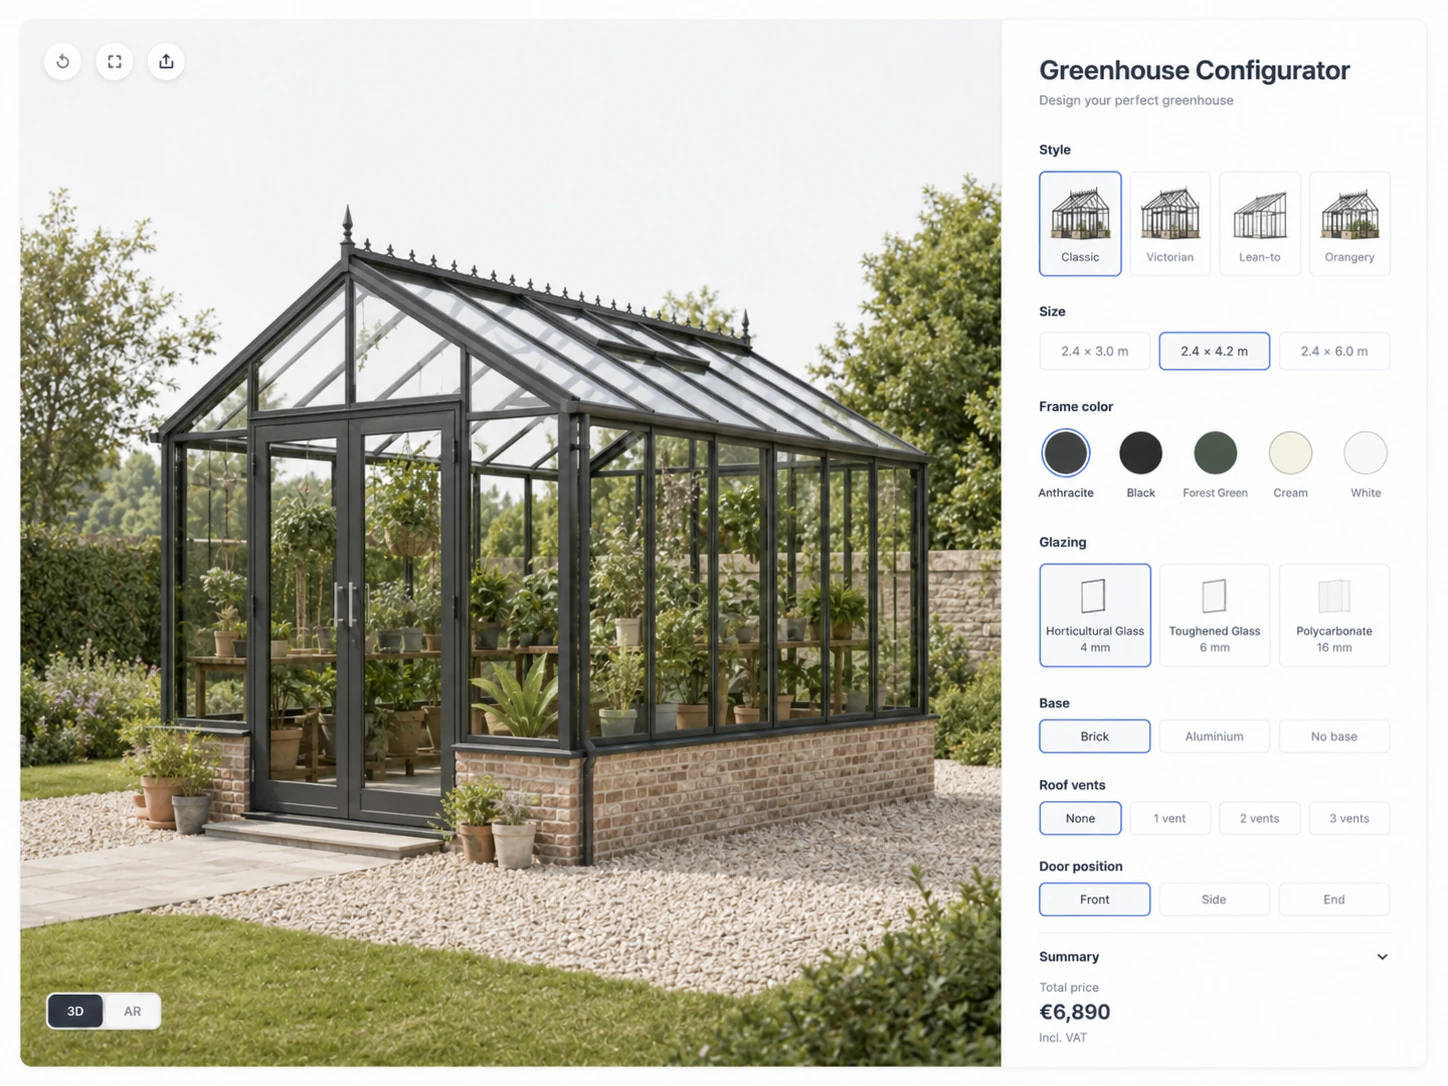 CONCEPT 14
Greenhouses
Model, size, frame, glass and accessories
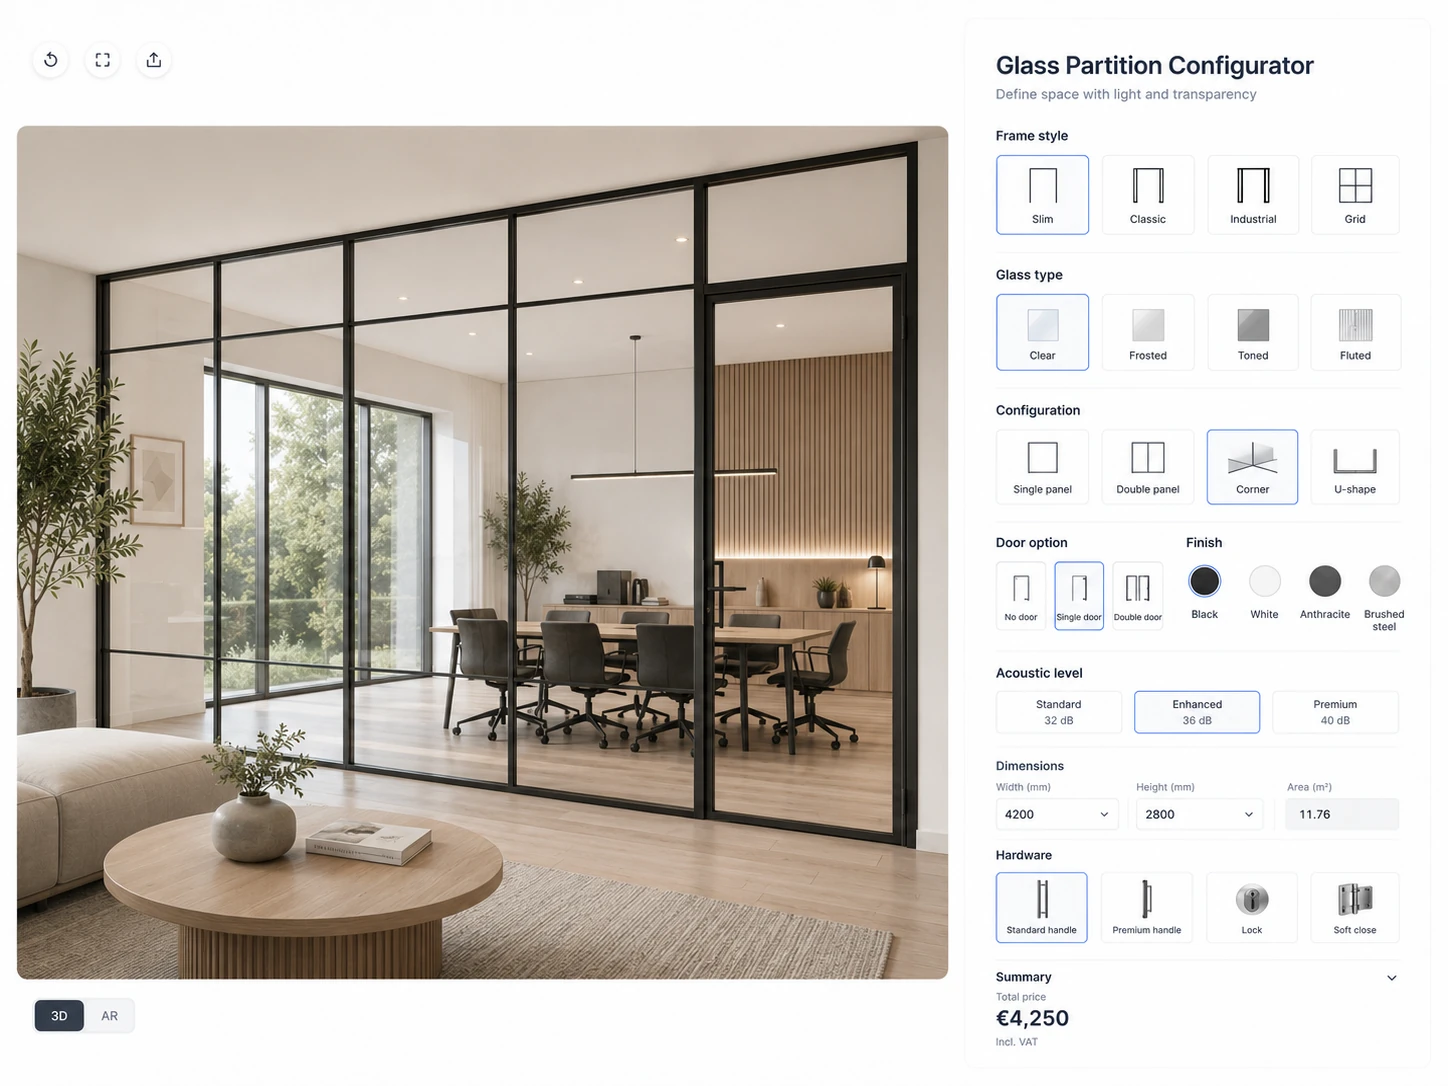 CONCEPT 15
Glass partitions
Layout, frames, doors and glass
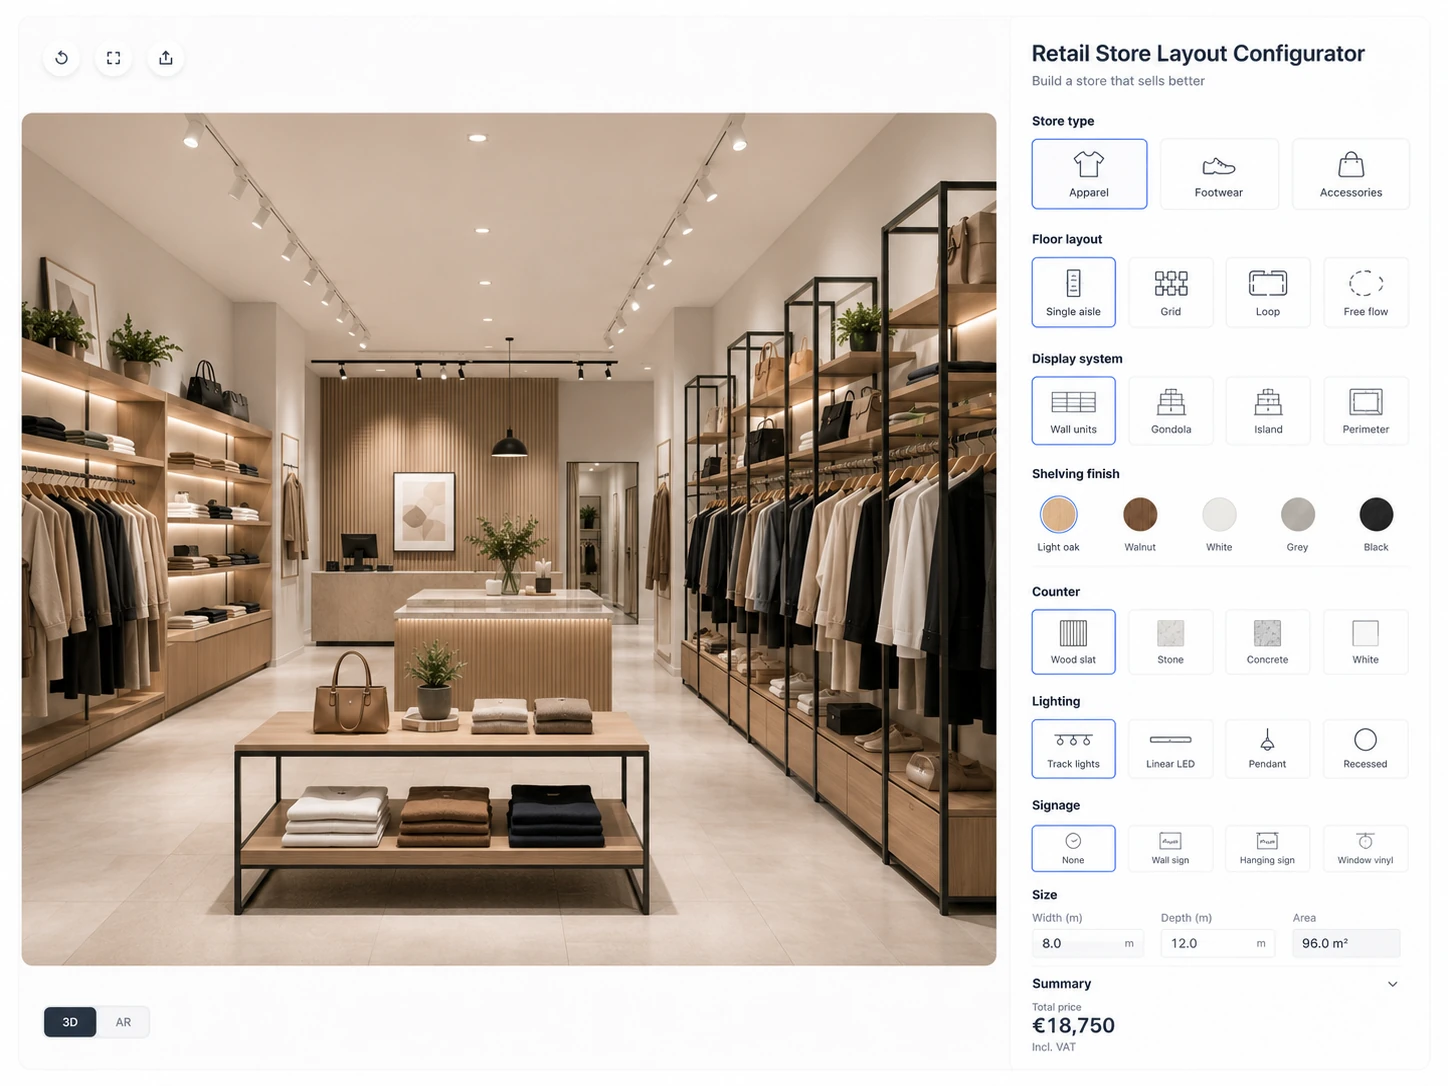 CONCEPT 16
Retail environments
Layout, fixtures, shelving and lighting
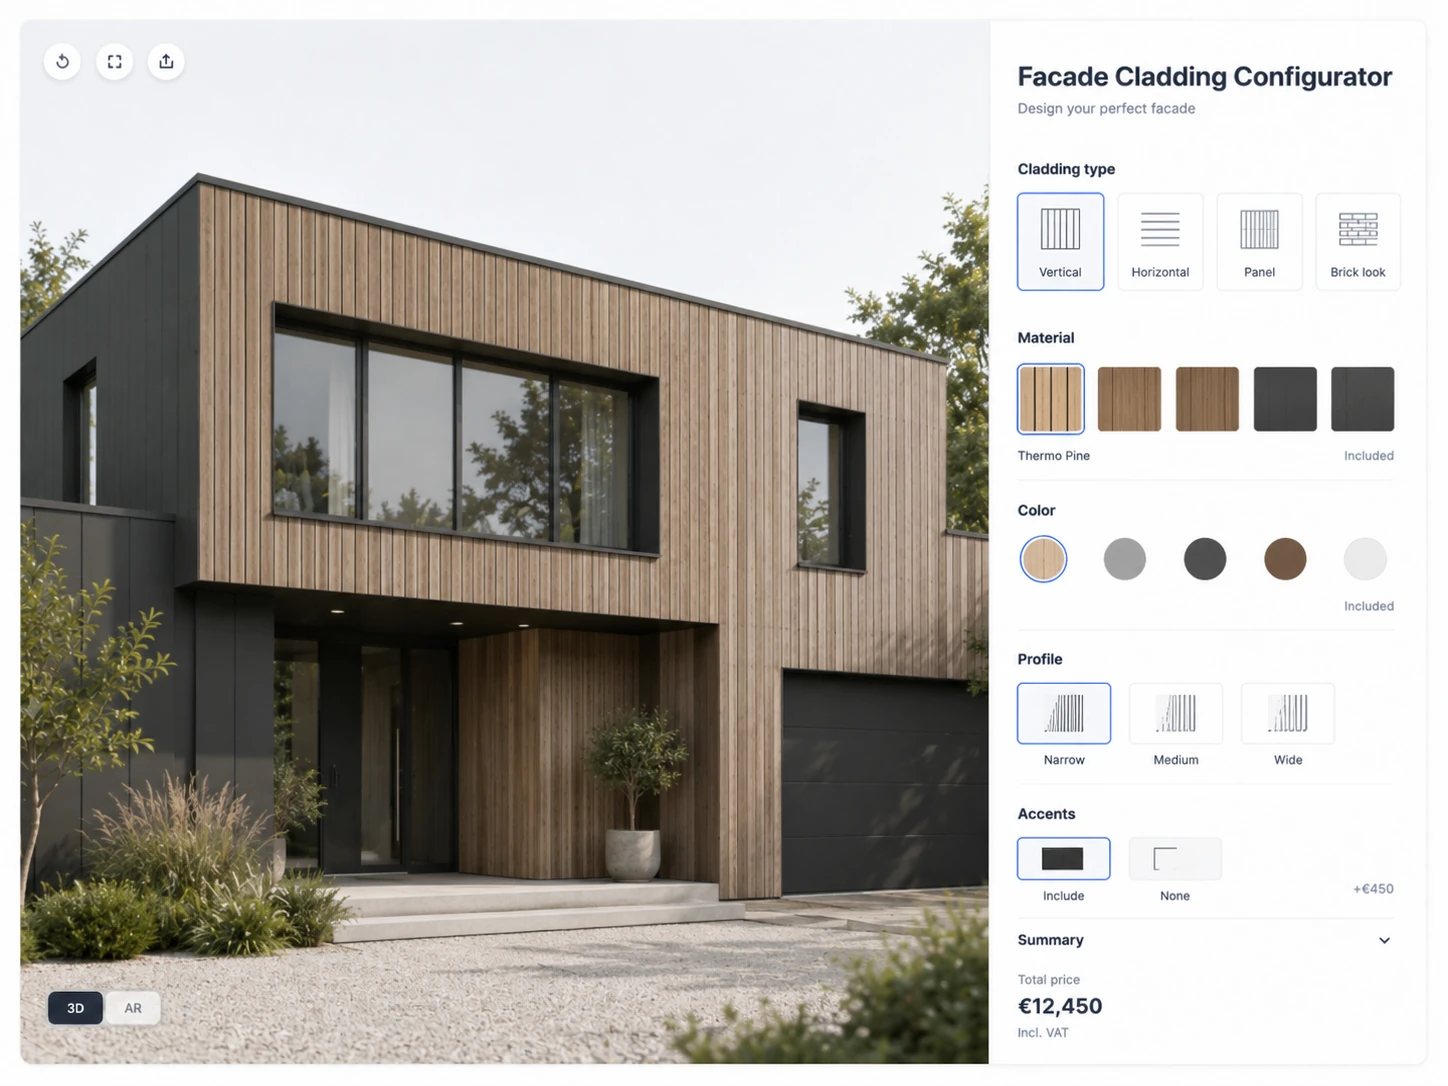 CONCEPT 17
Facade cladding
Profile, material, colour and details
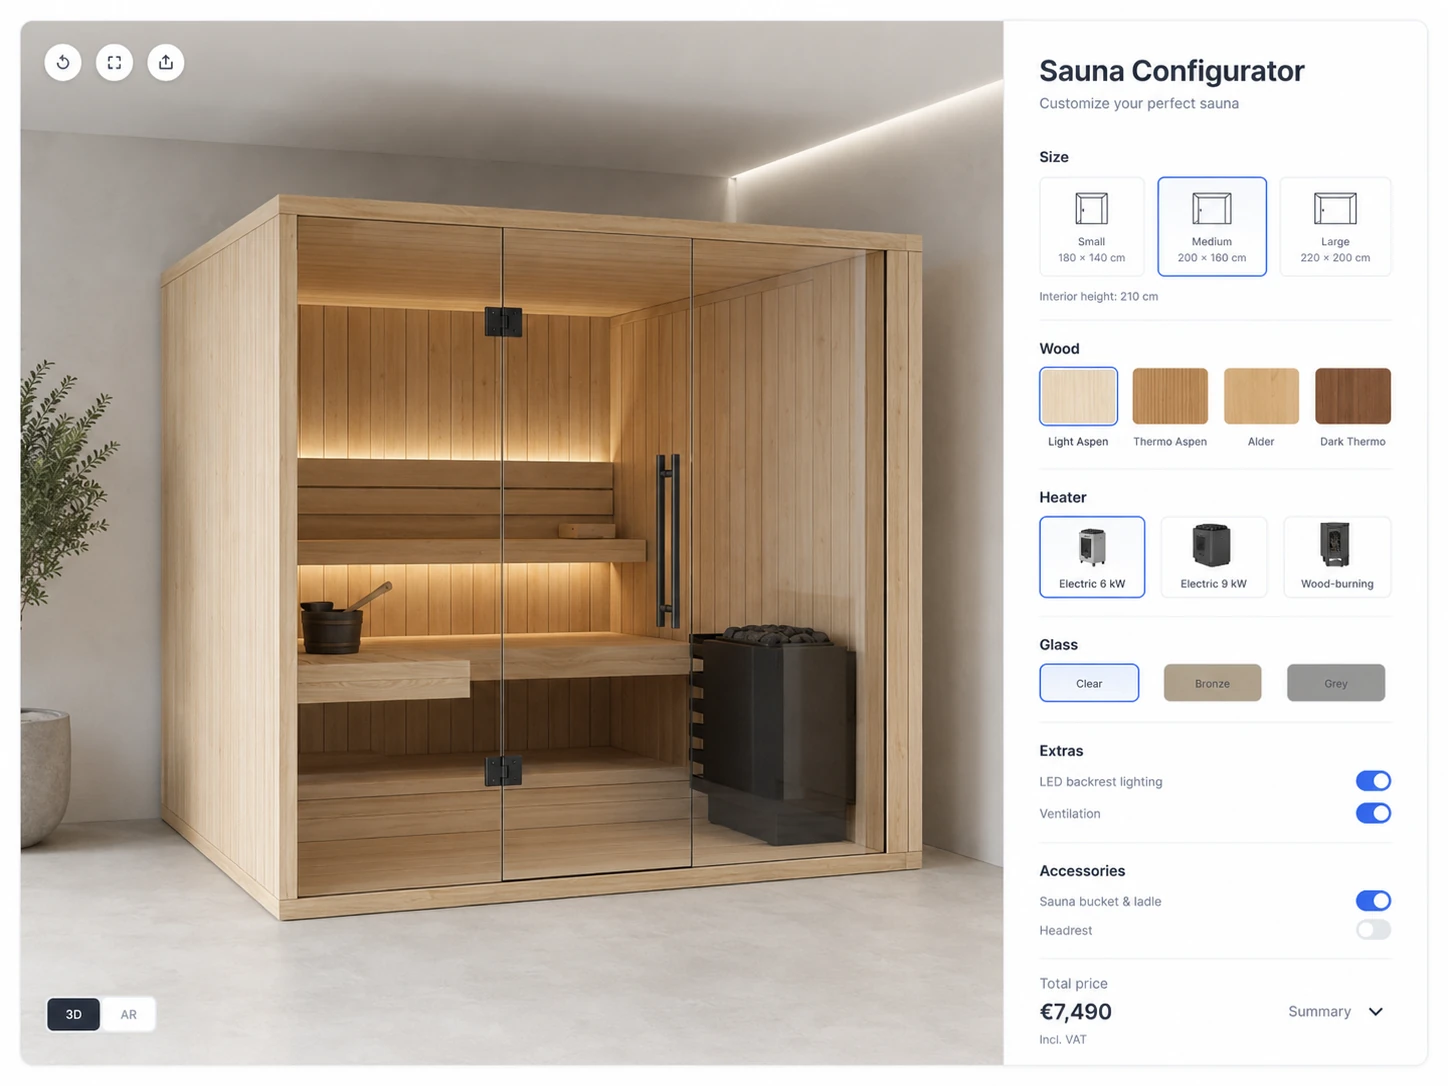 CONCEPT 18
Saunas
Model, size, wood, heater and accessories
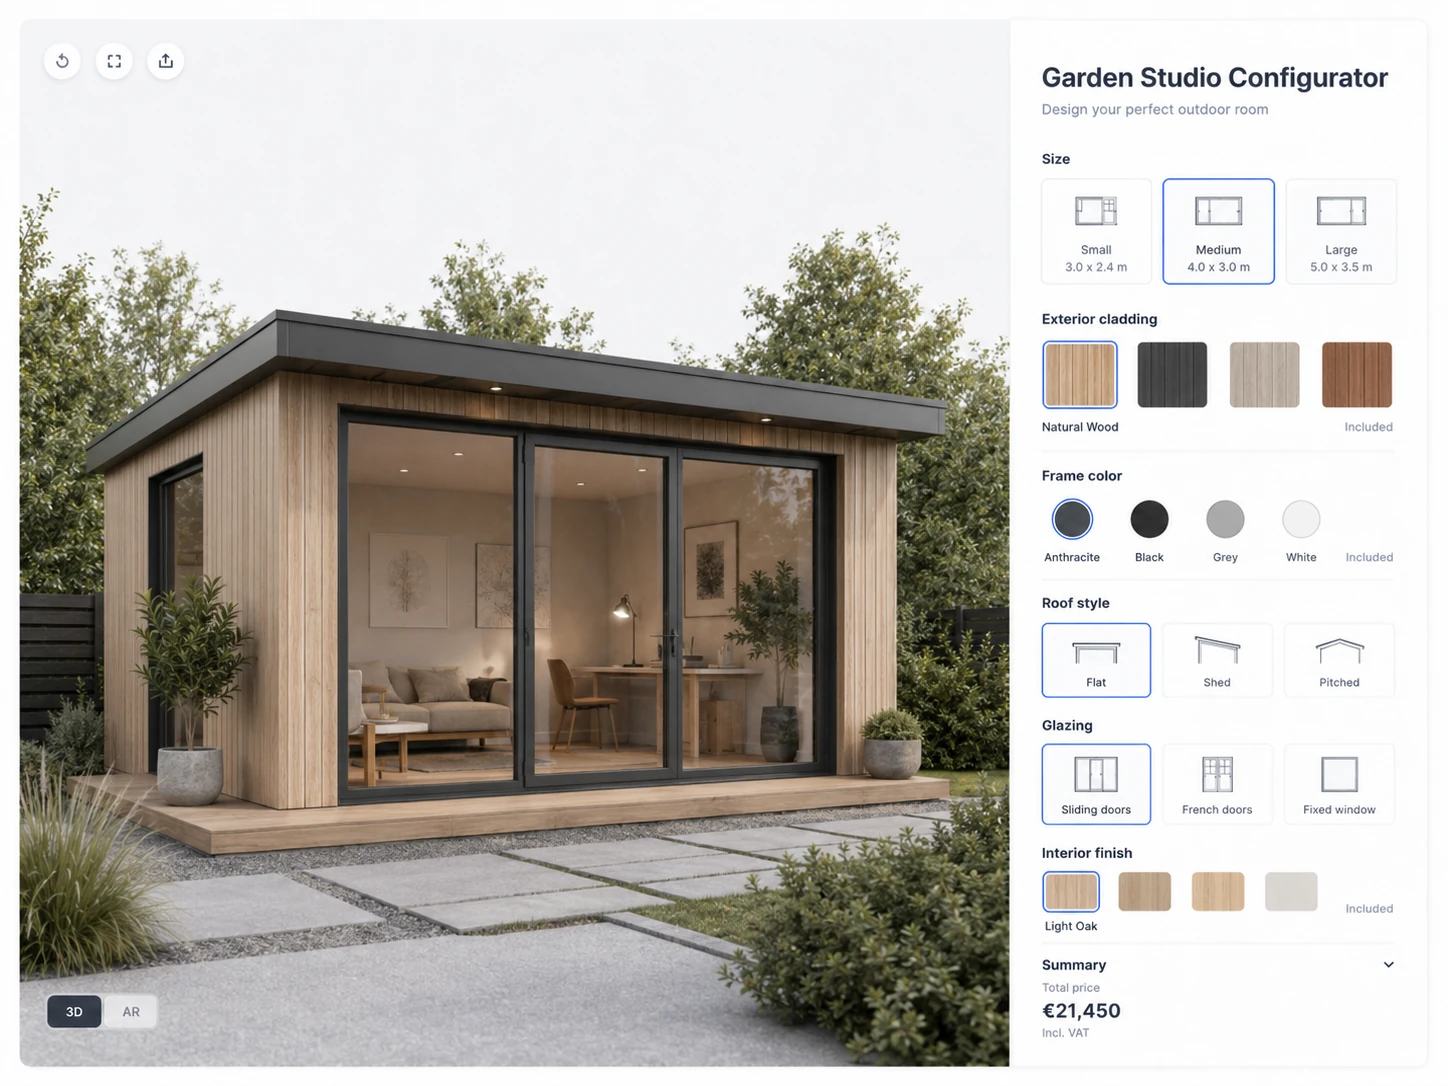 CONCEPT 19
Garden studios
Size, facade, doors, windows and interior
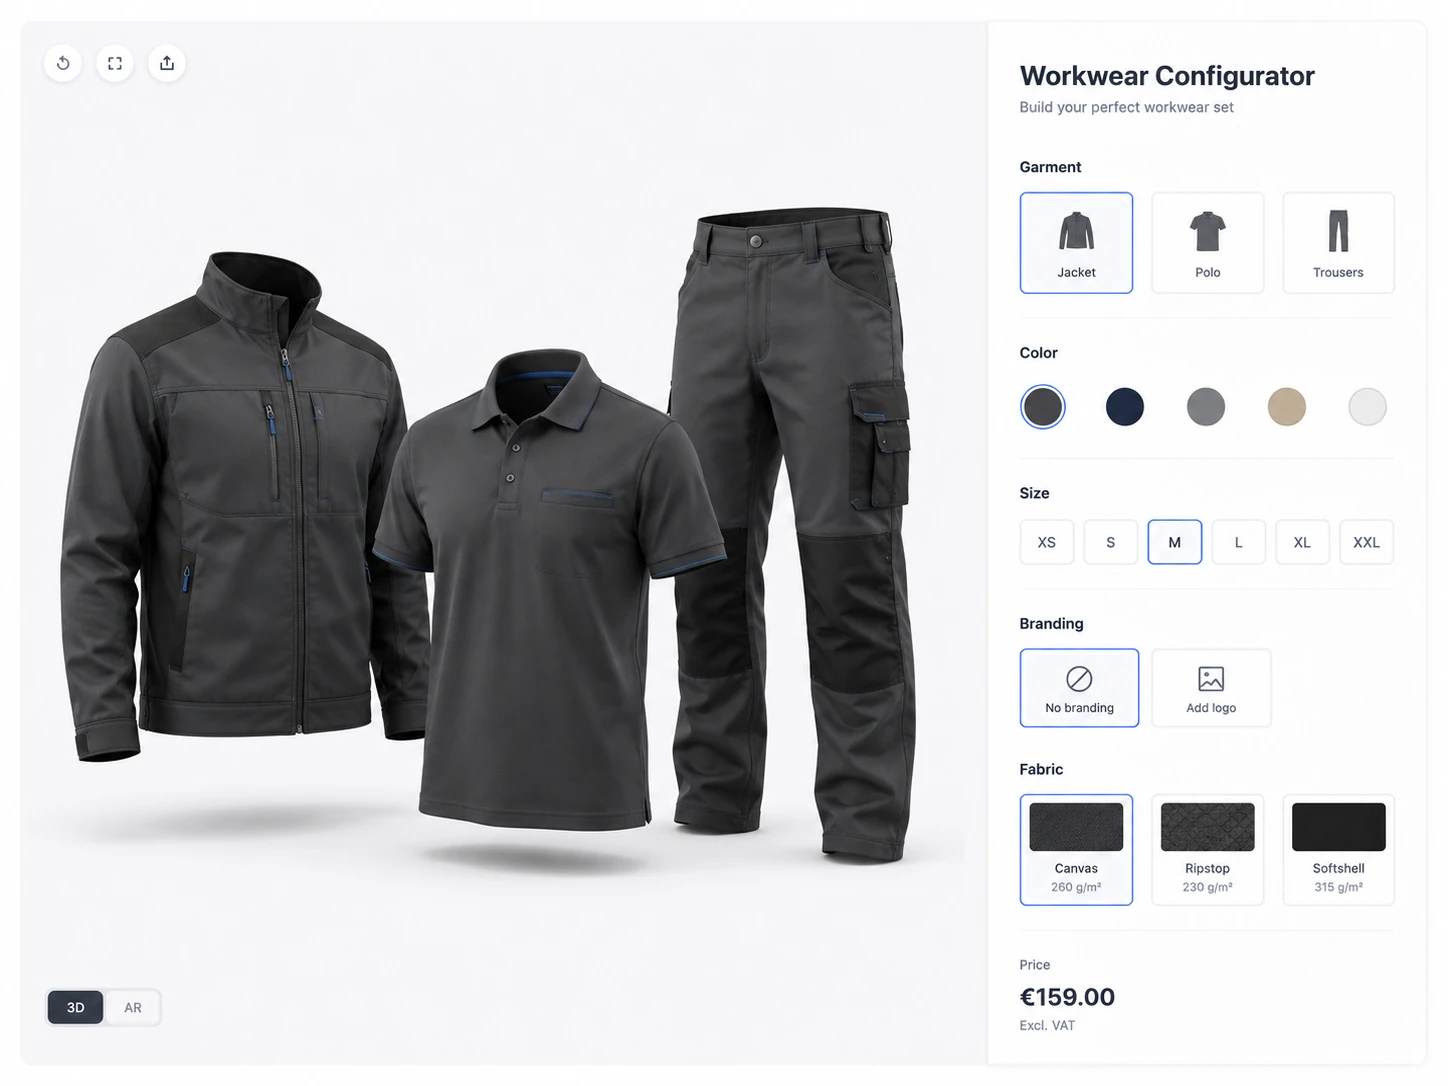 CONCEPT 20
Workwear collections
Garments, colours, sizes and branding
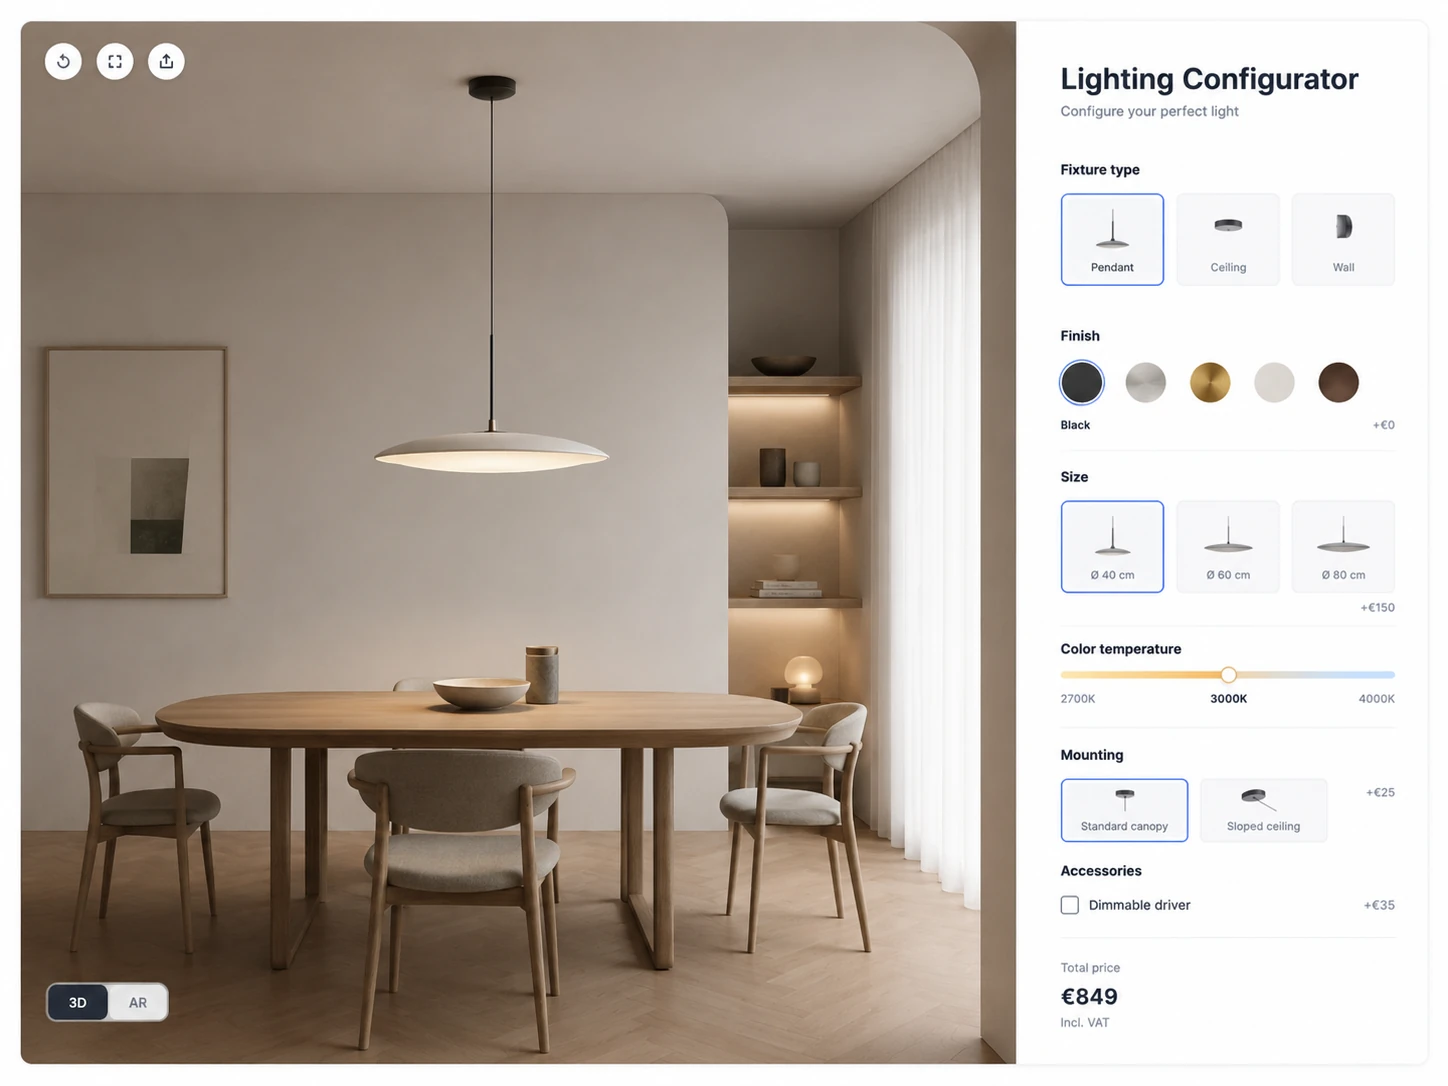 CONCEPT 21
Lighting
Fixture, finish, light output and control
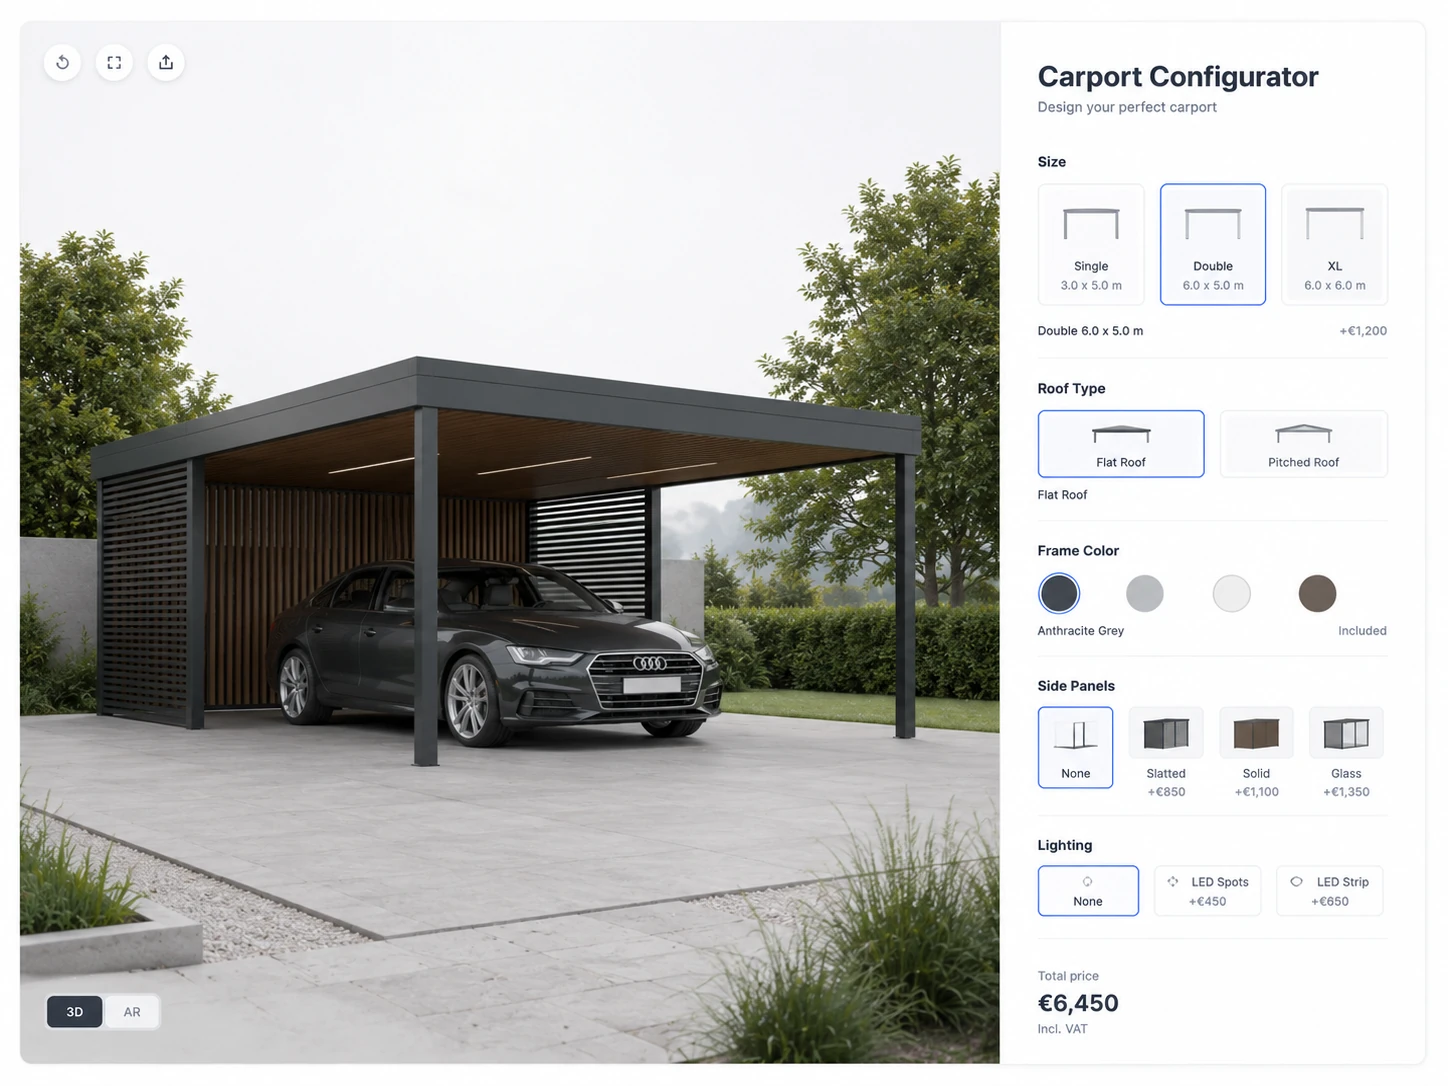 CONCEPT 22
Carports
Width, roof, sides, colour and storage
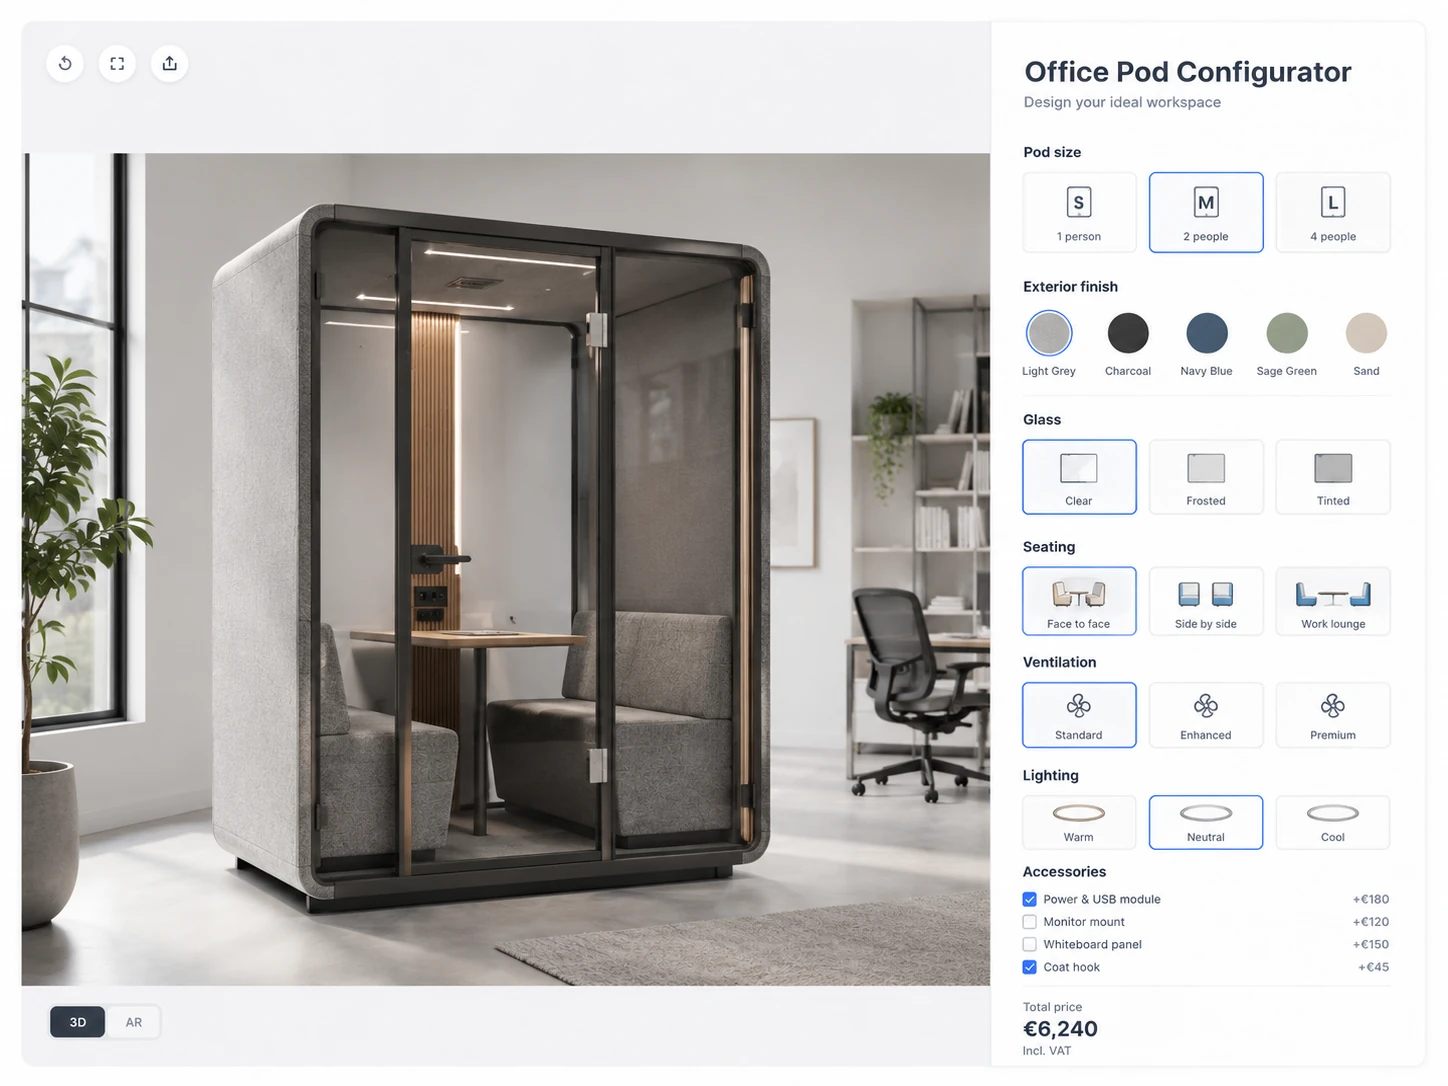 CONCEPT 23
Office pods
Size, glass, interior, ventilation and power
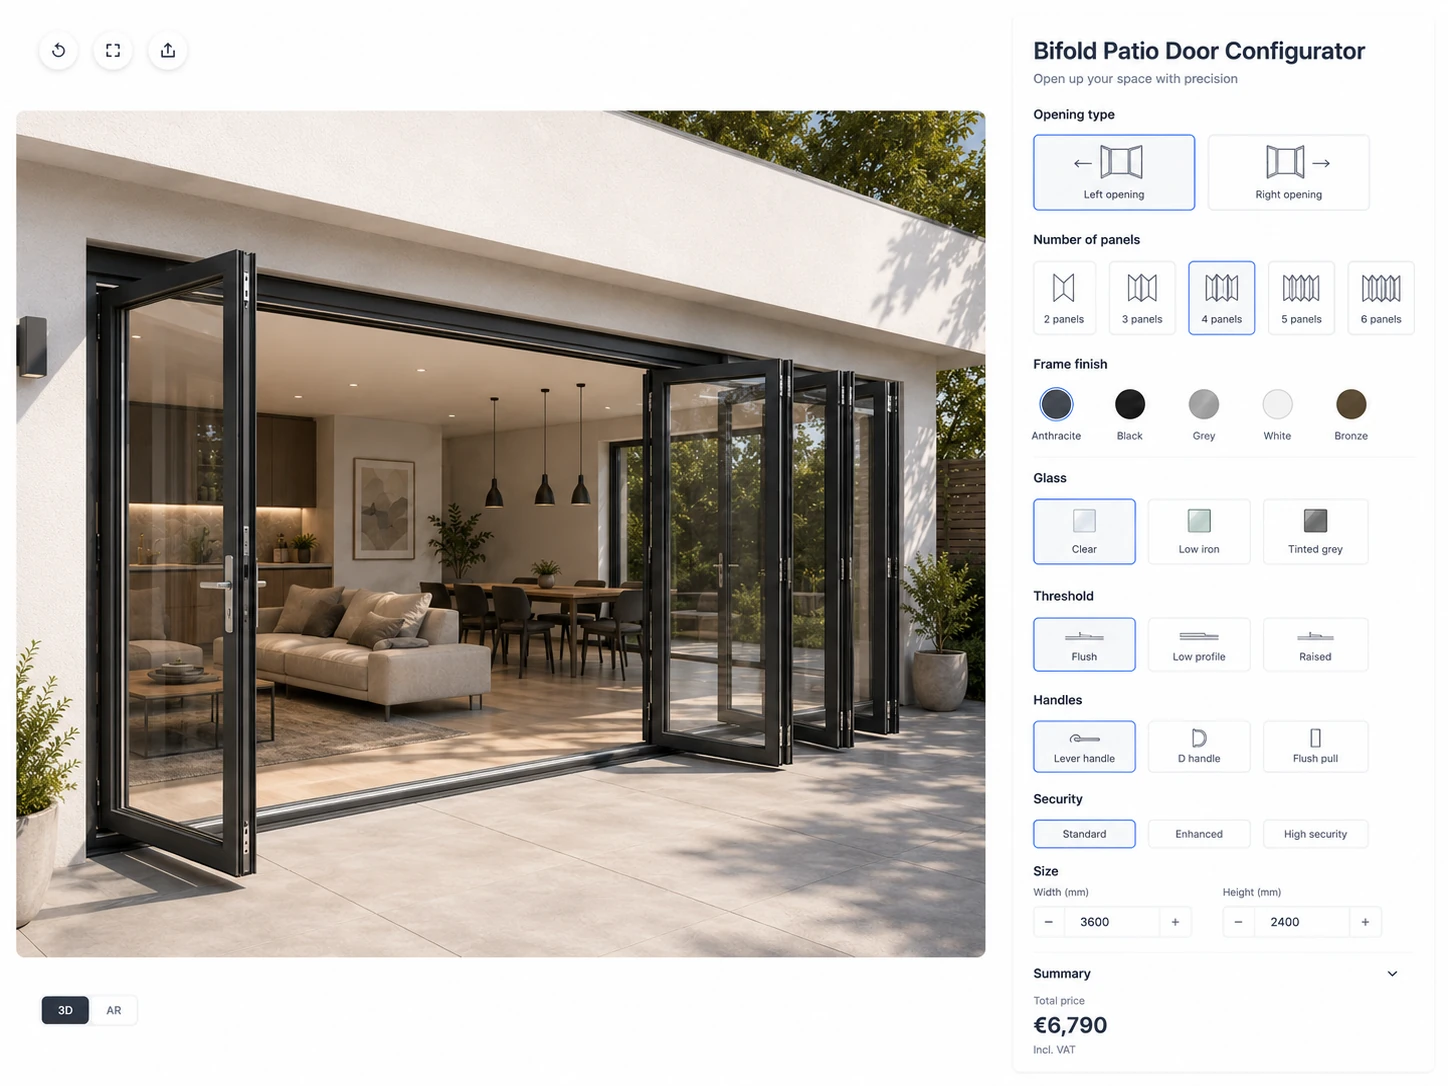 CONCEPT 24
Bifold patio doors
Panels, frame, colour, glass and opening
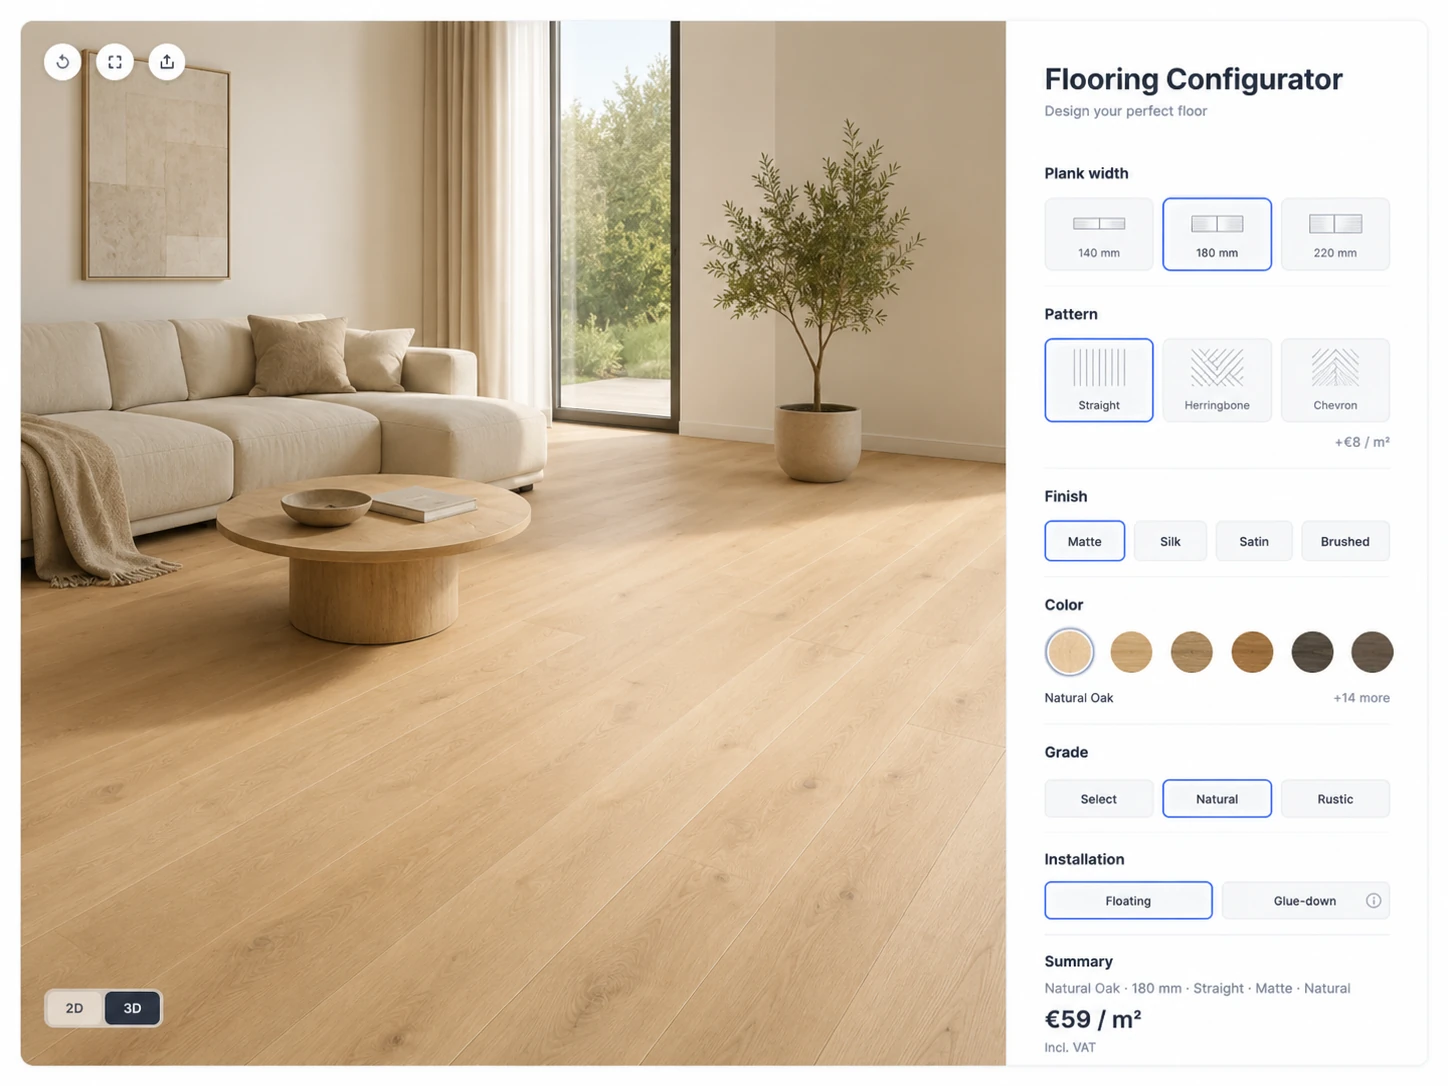 CONCEPT 25
Flooring
Material, pattern, tone and room coverage
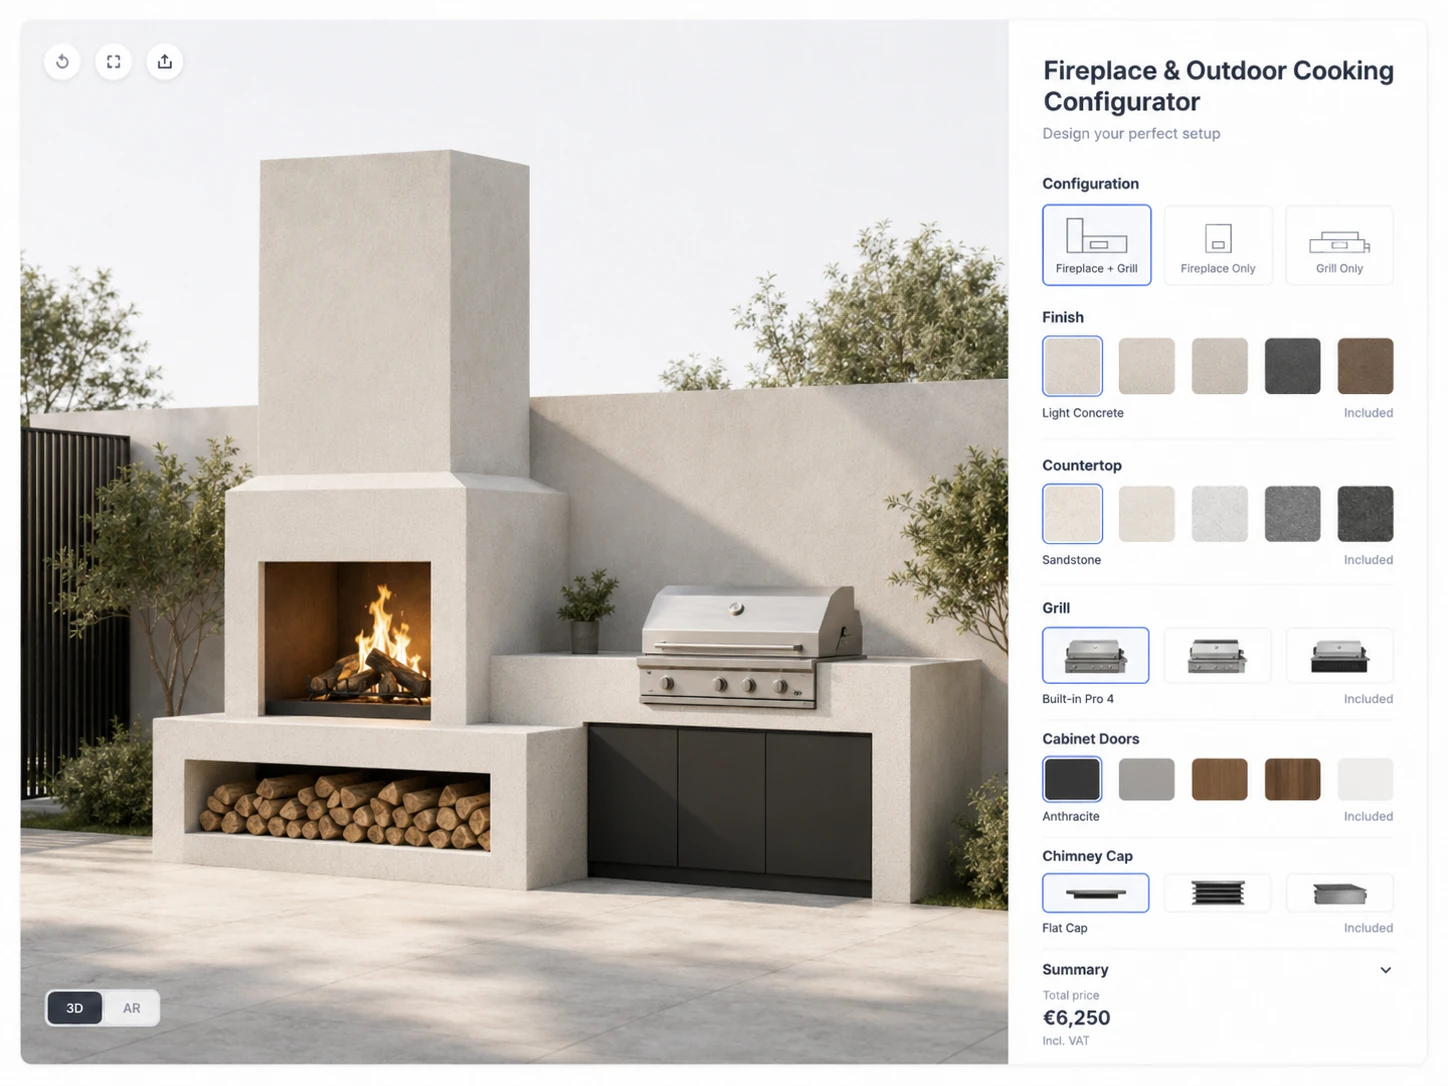 CONCEPT 26
Outdoor kitchens
Modules, surfaces, appliances and fireplace
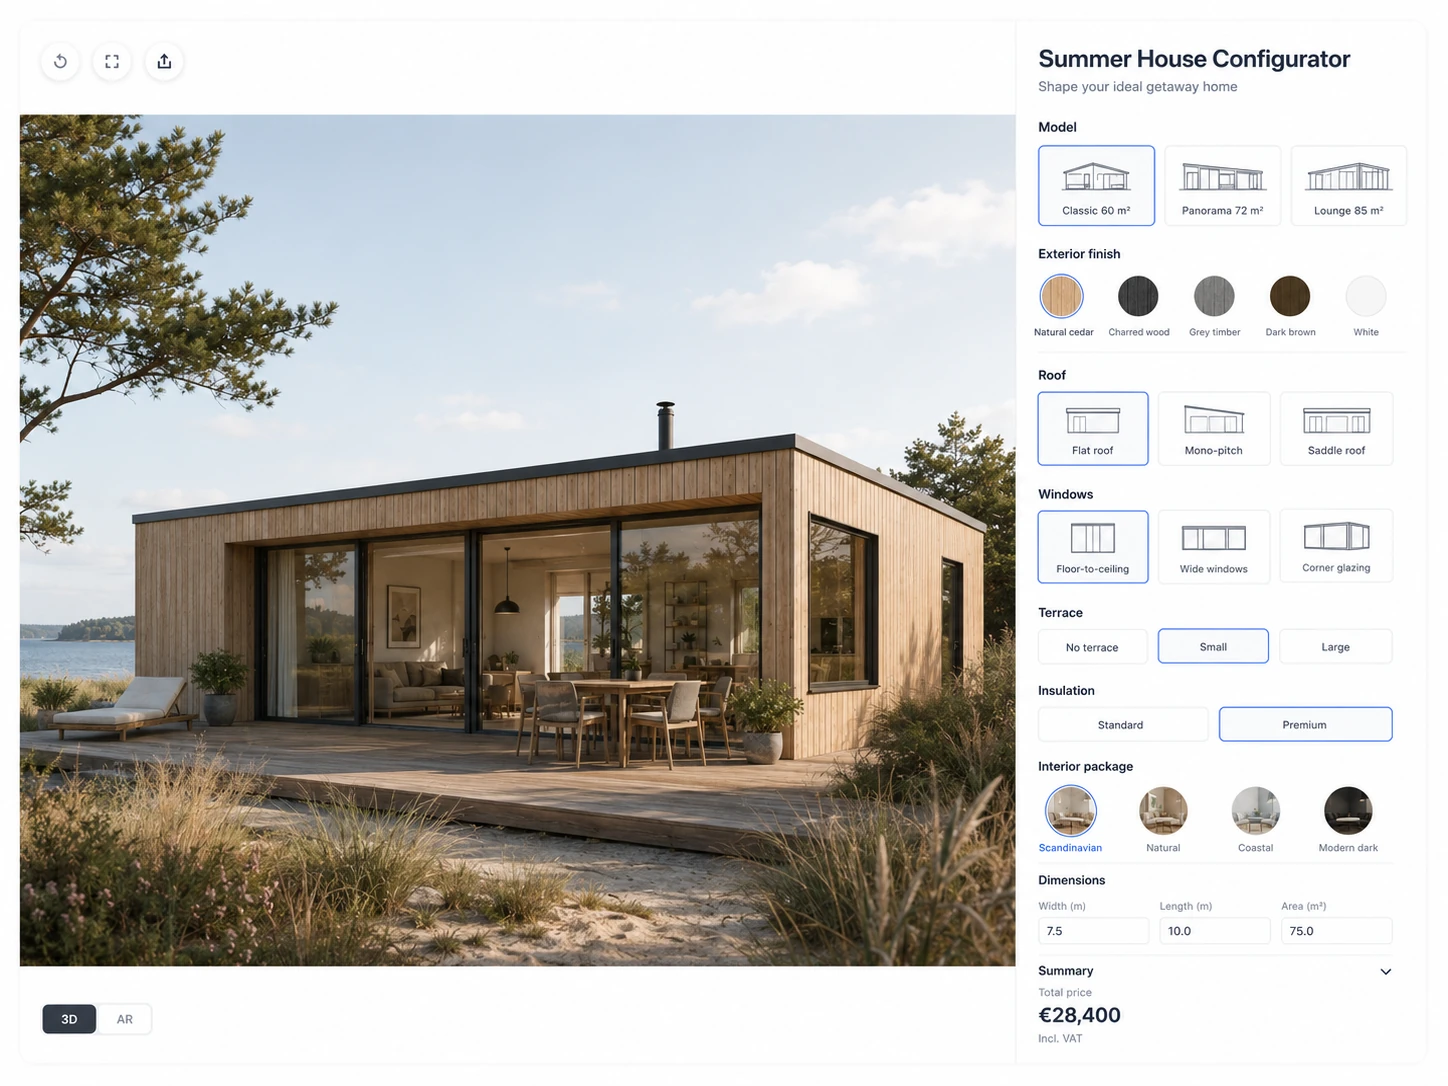 CONCEPT 27
Summer houses
House type, layout, facade, roof and windows
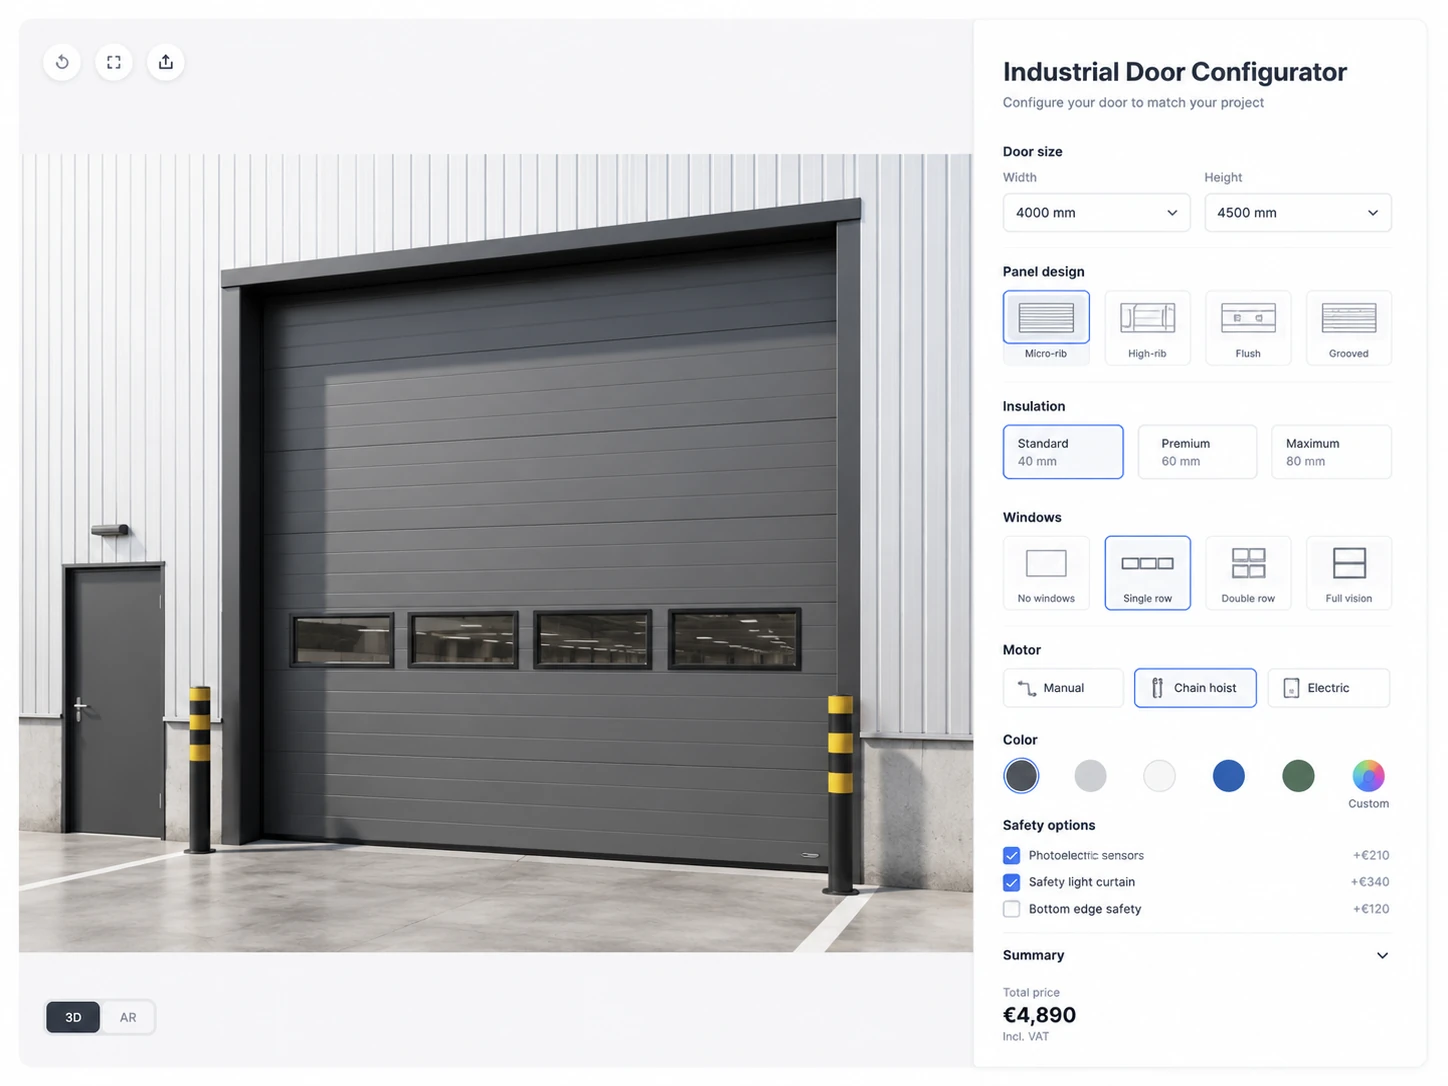 CONCEPT 28
Industrial doors
Type, dimensions, panels, windows and controls
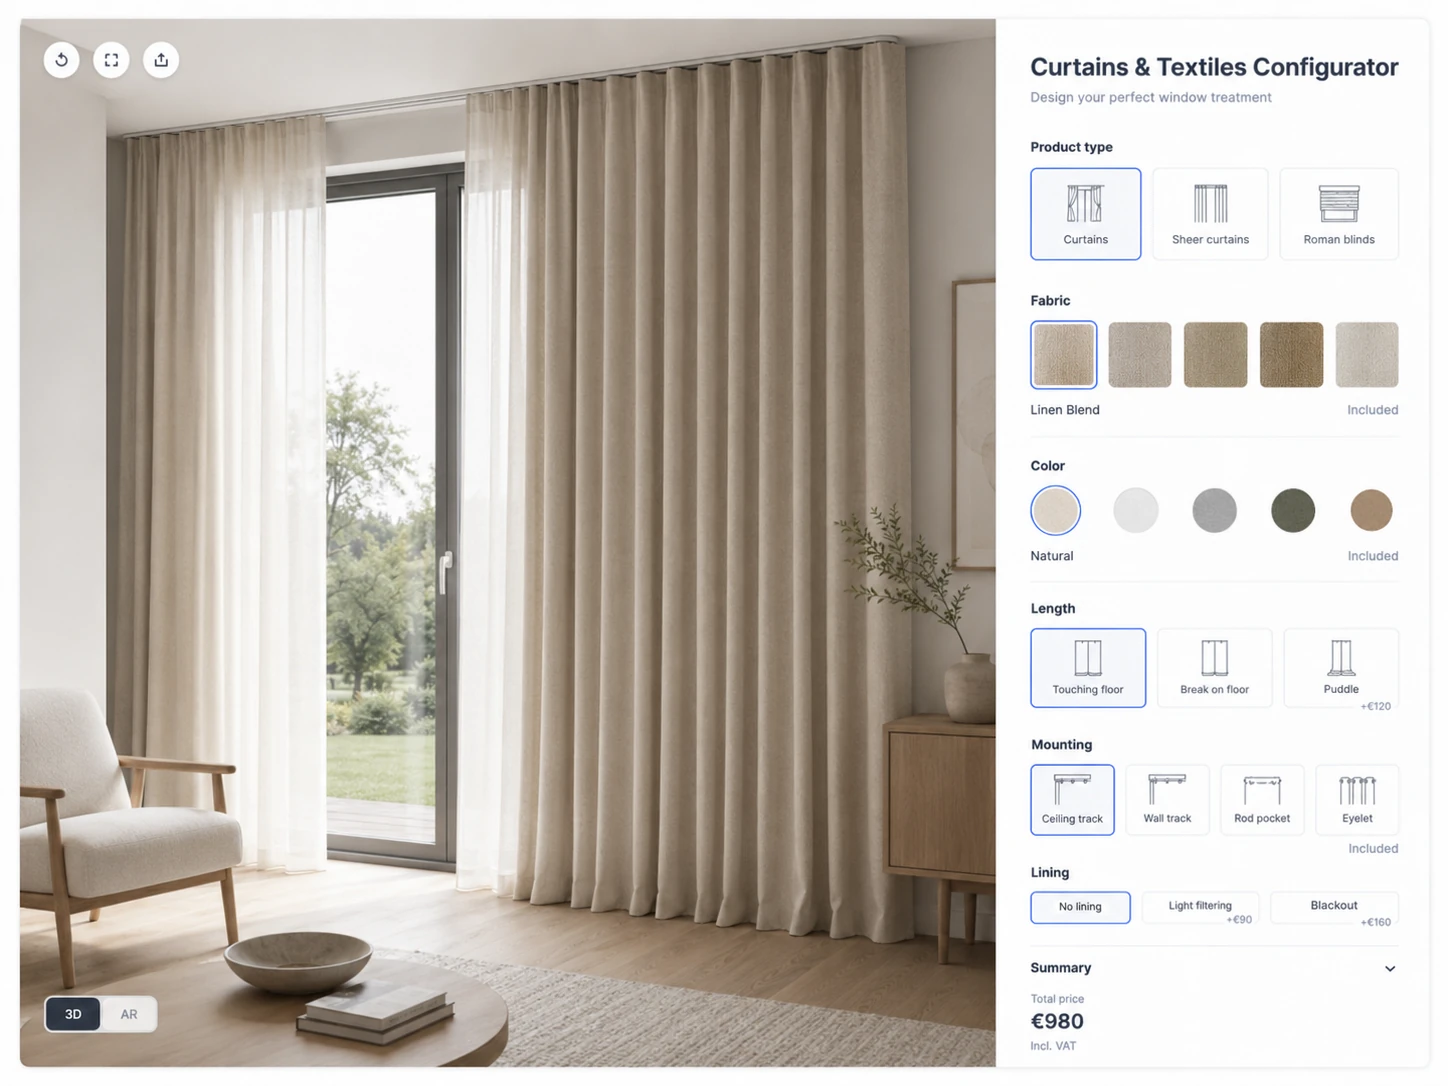 CONCEPT 29
Curtains and textiles
Style, textile, colour, track and dimensions
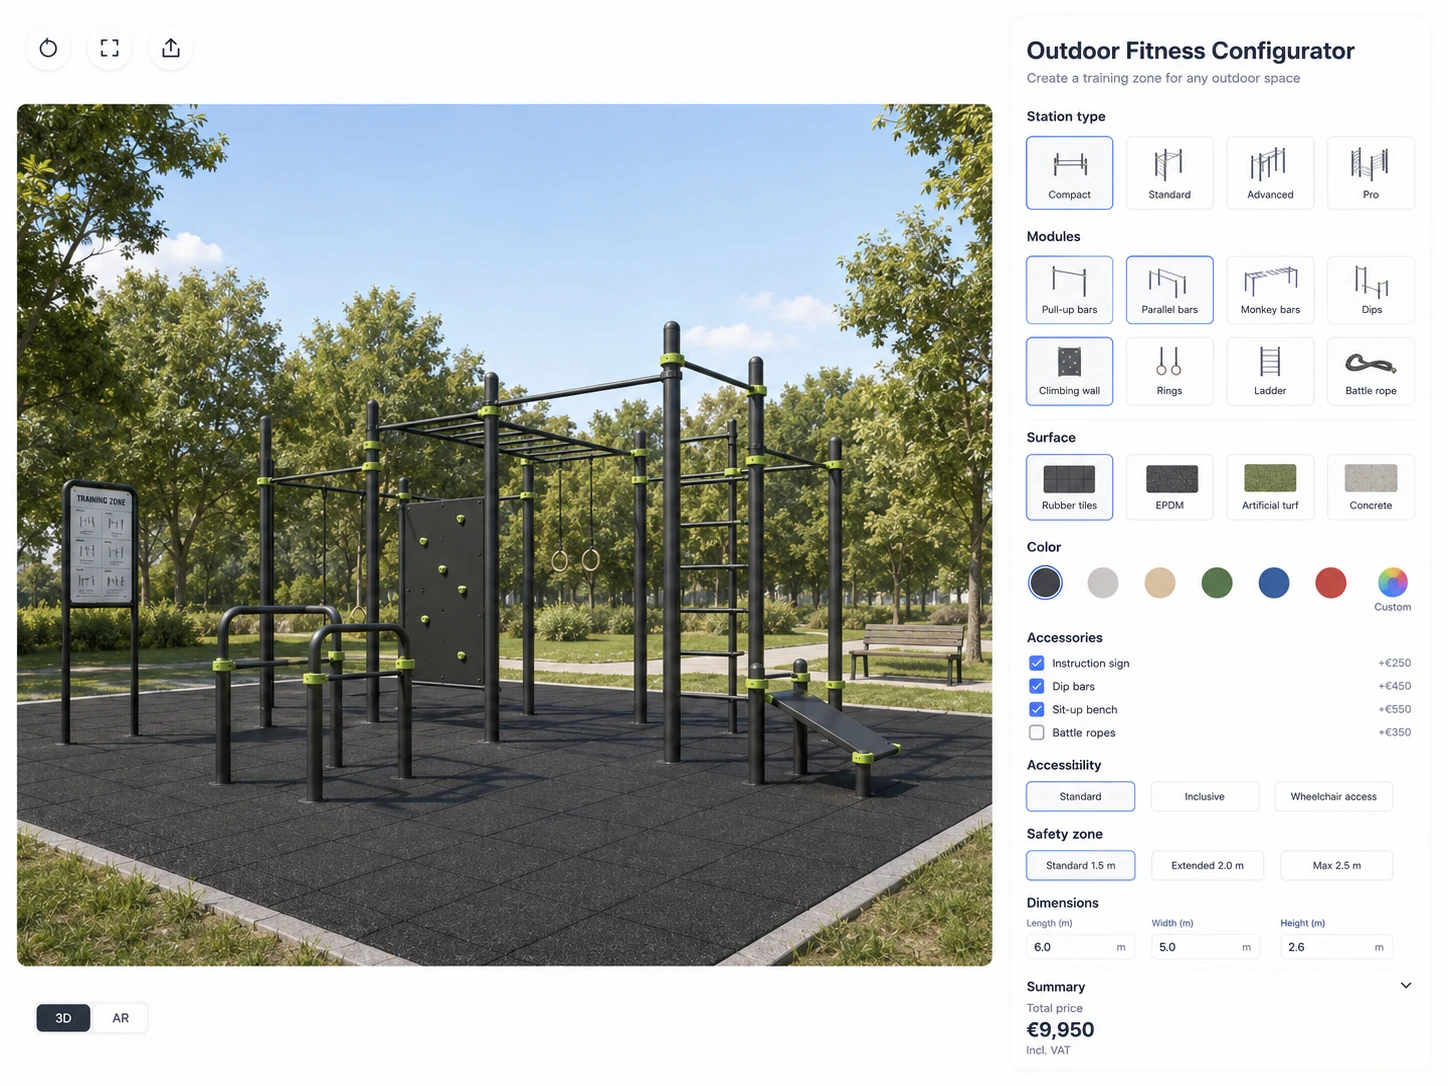 CONCEPT 30
Outdoor fitness areas
Equipment, layout, colours and safety surface
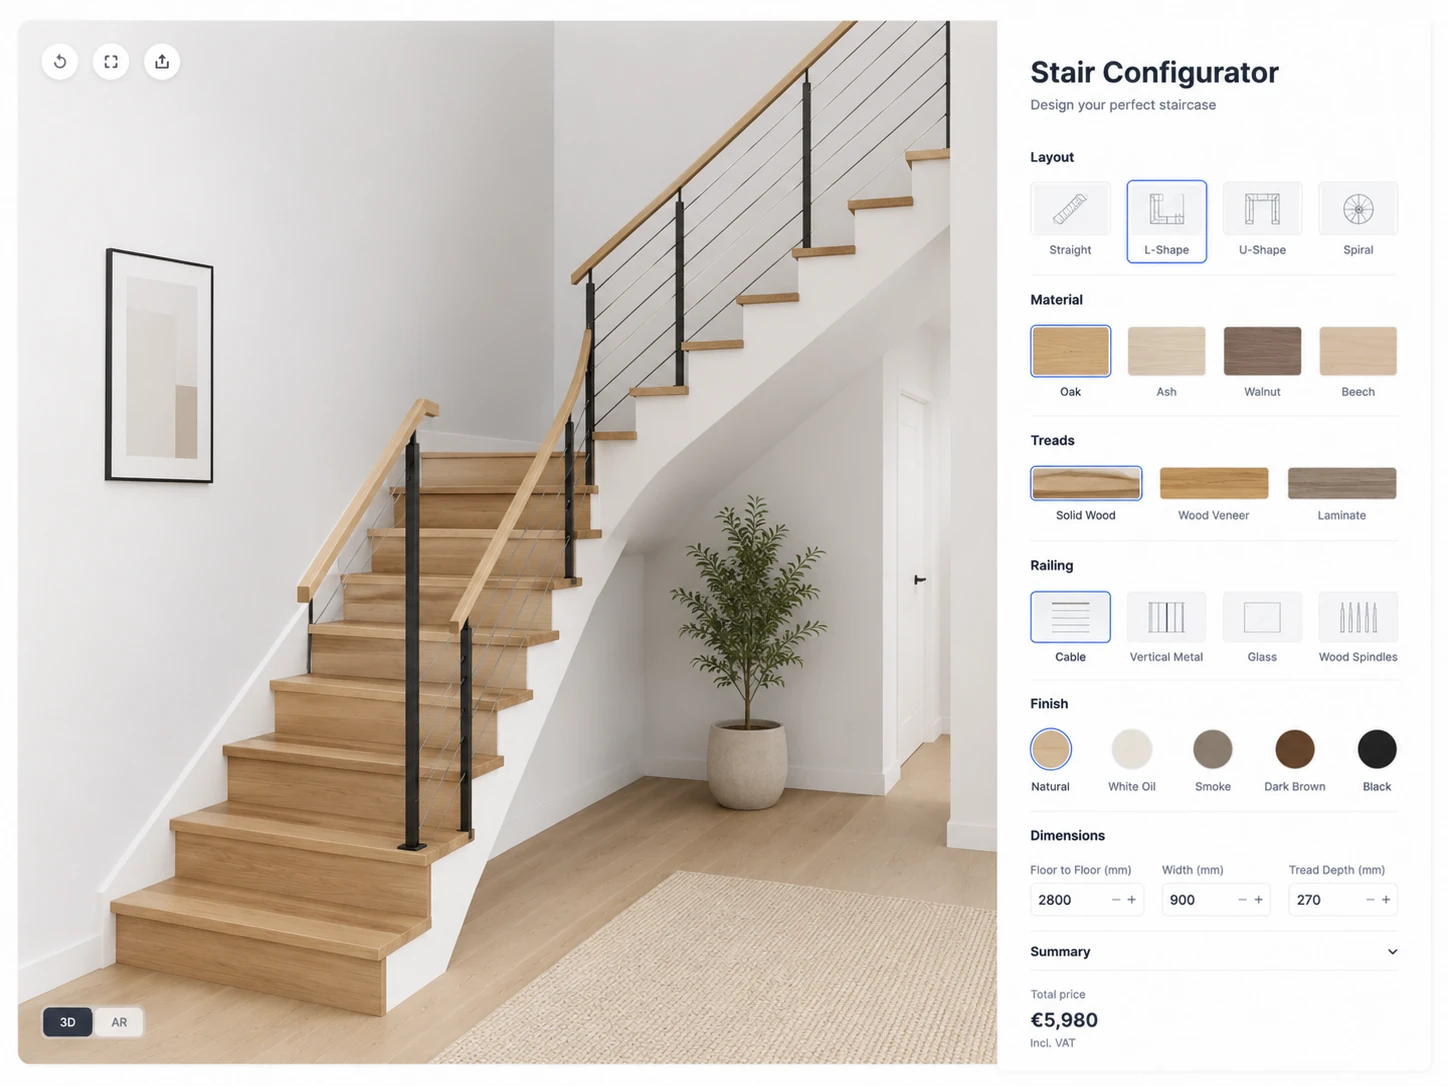 CONCEPT 31
Staircases
Shape, timber, steps, railing and dimensions
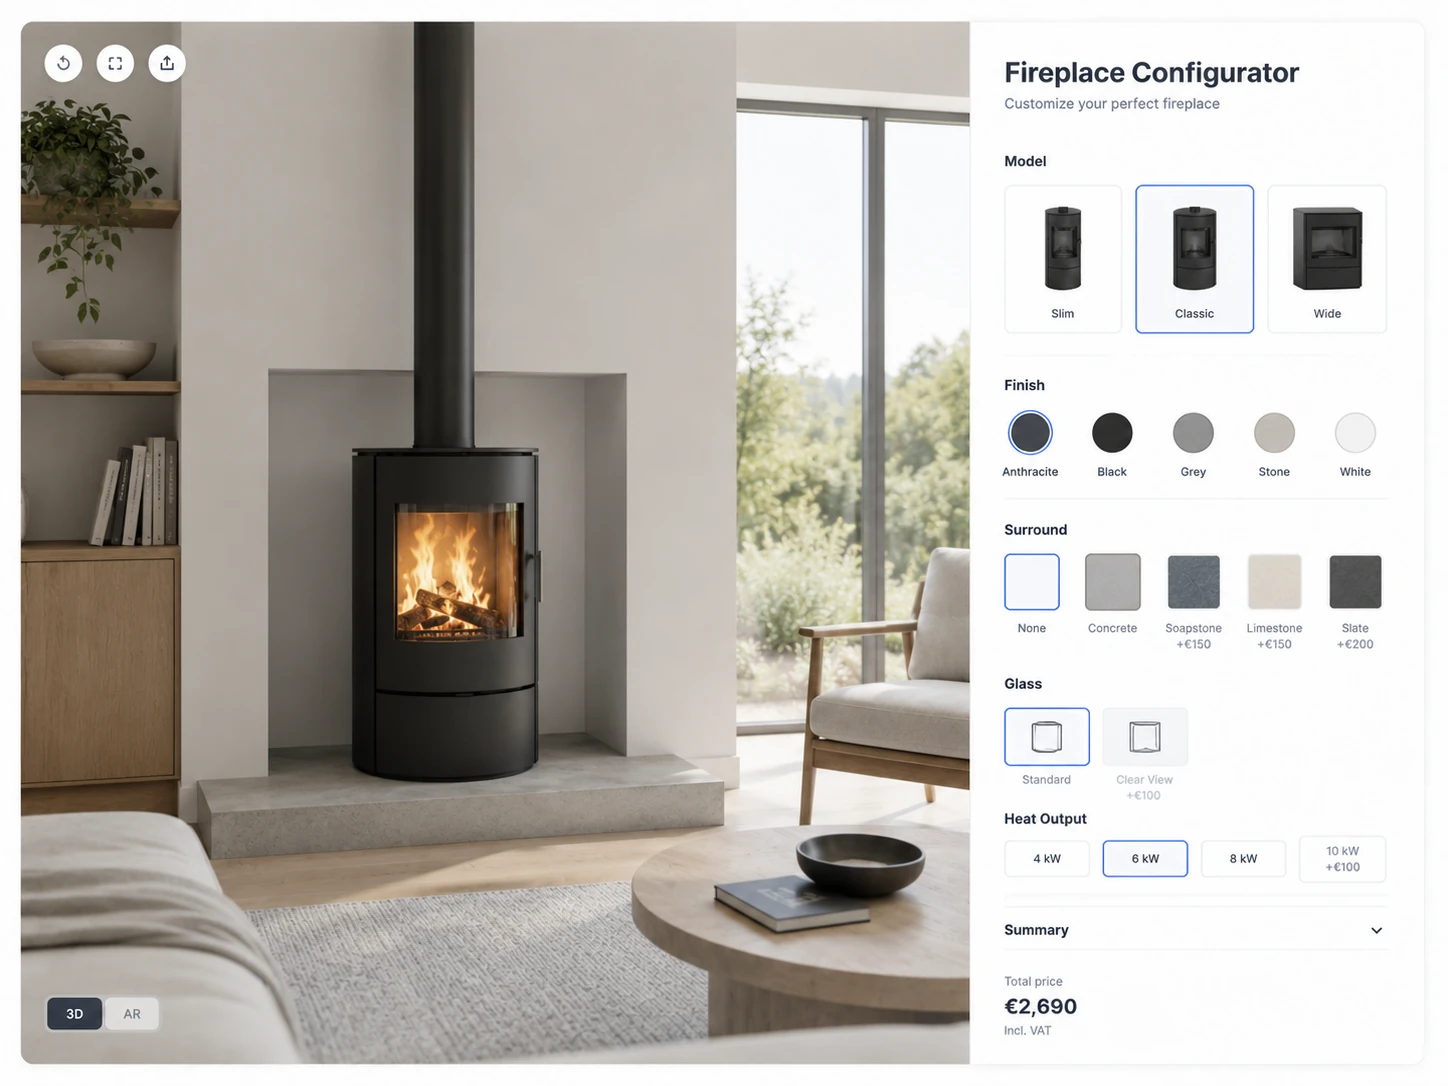 CONCEPT 32
Fireplaces
Model, installation, surround and finish
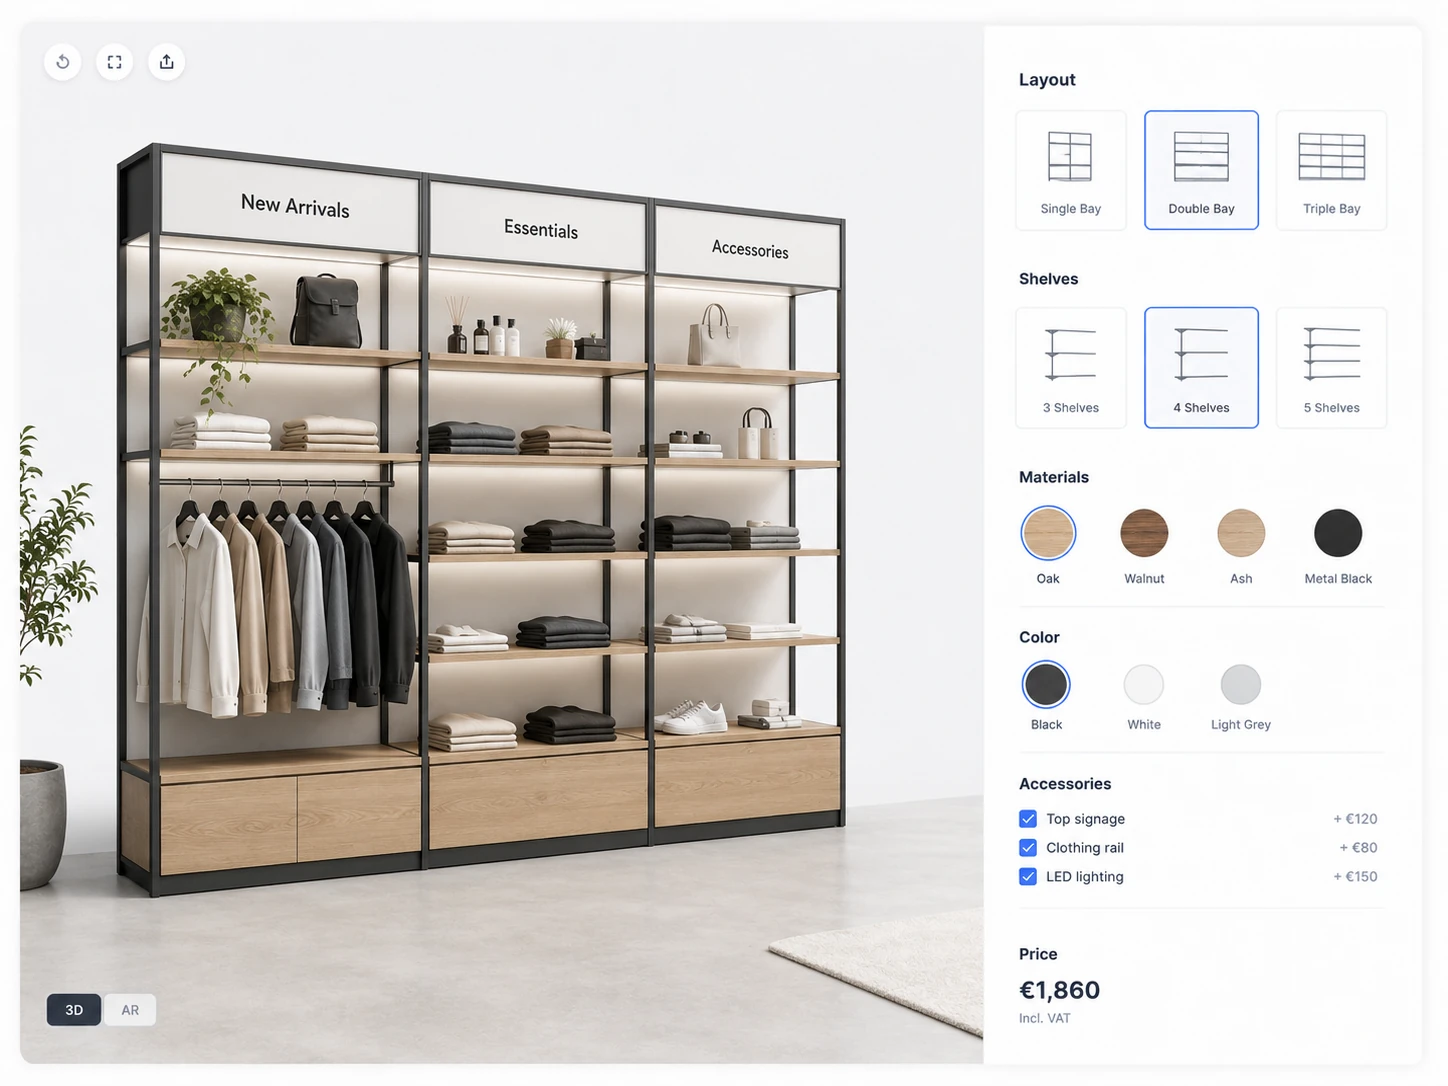 CONCEPT 33
Retail shelving
Layout, modules, materials and accessories
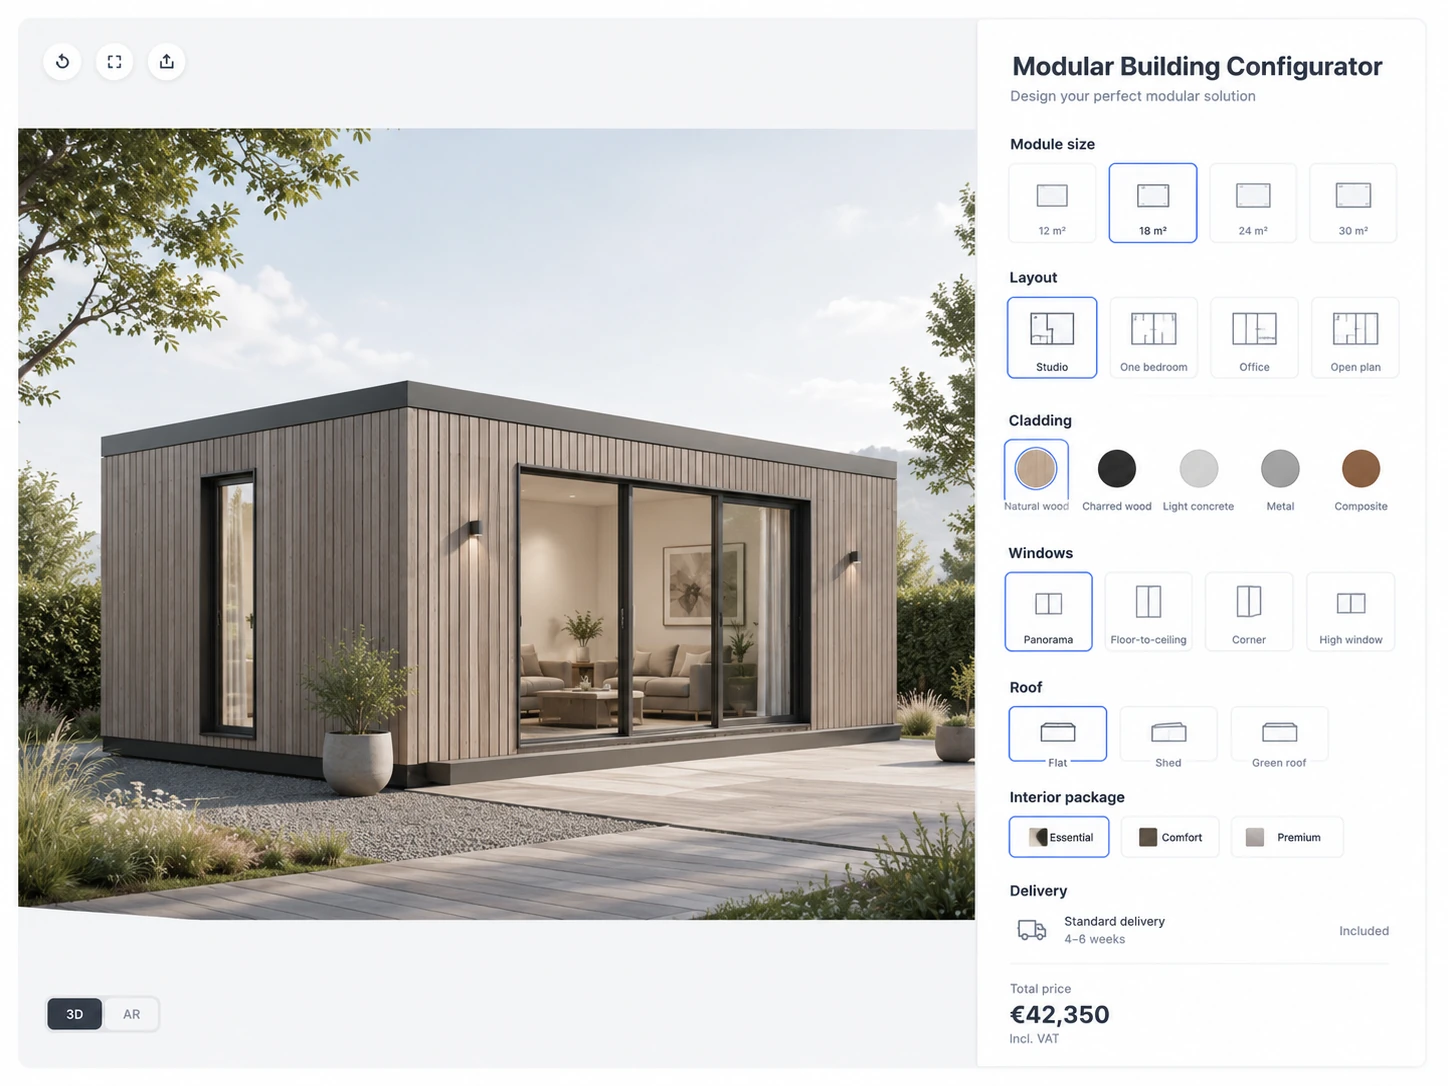 CONCEPT 34
Modular buildings
Modules, layout, facade, services and finish
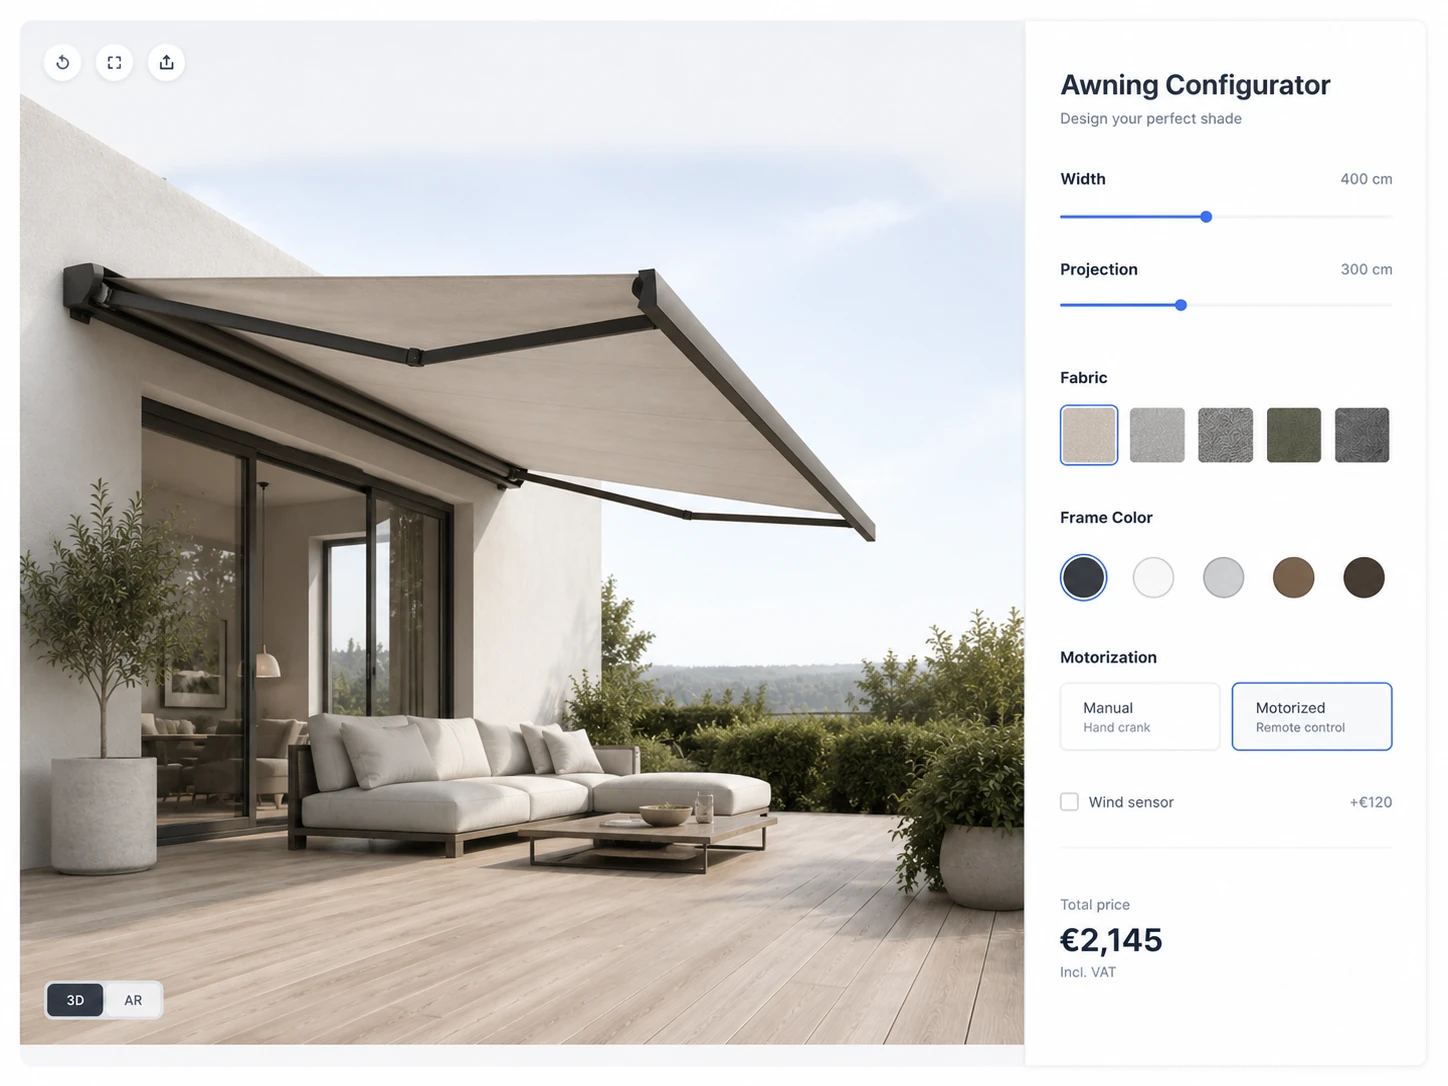 CONCEPT 35
Awnings
Type, projection, fabric and controls
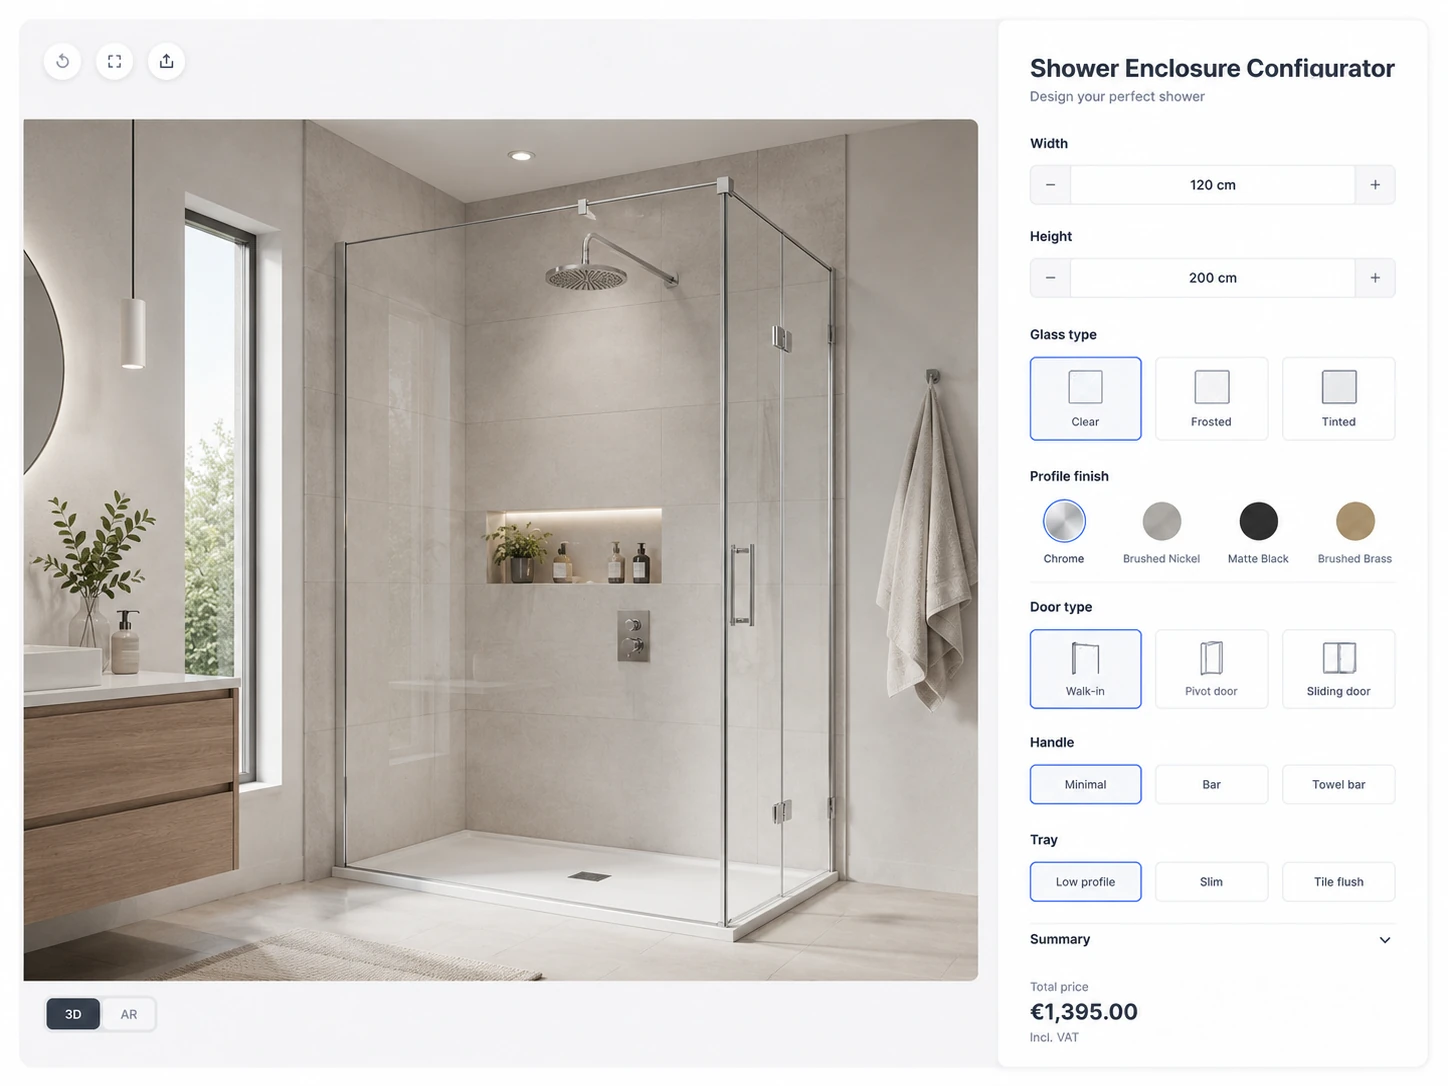 CONCEPT 36
Shower enclosures
Layout, dimensions, glass and hardware
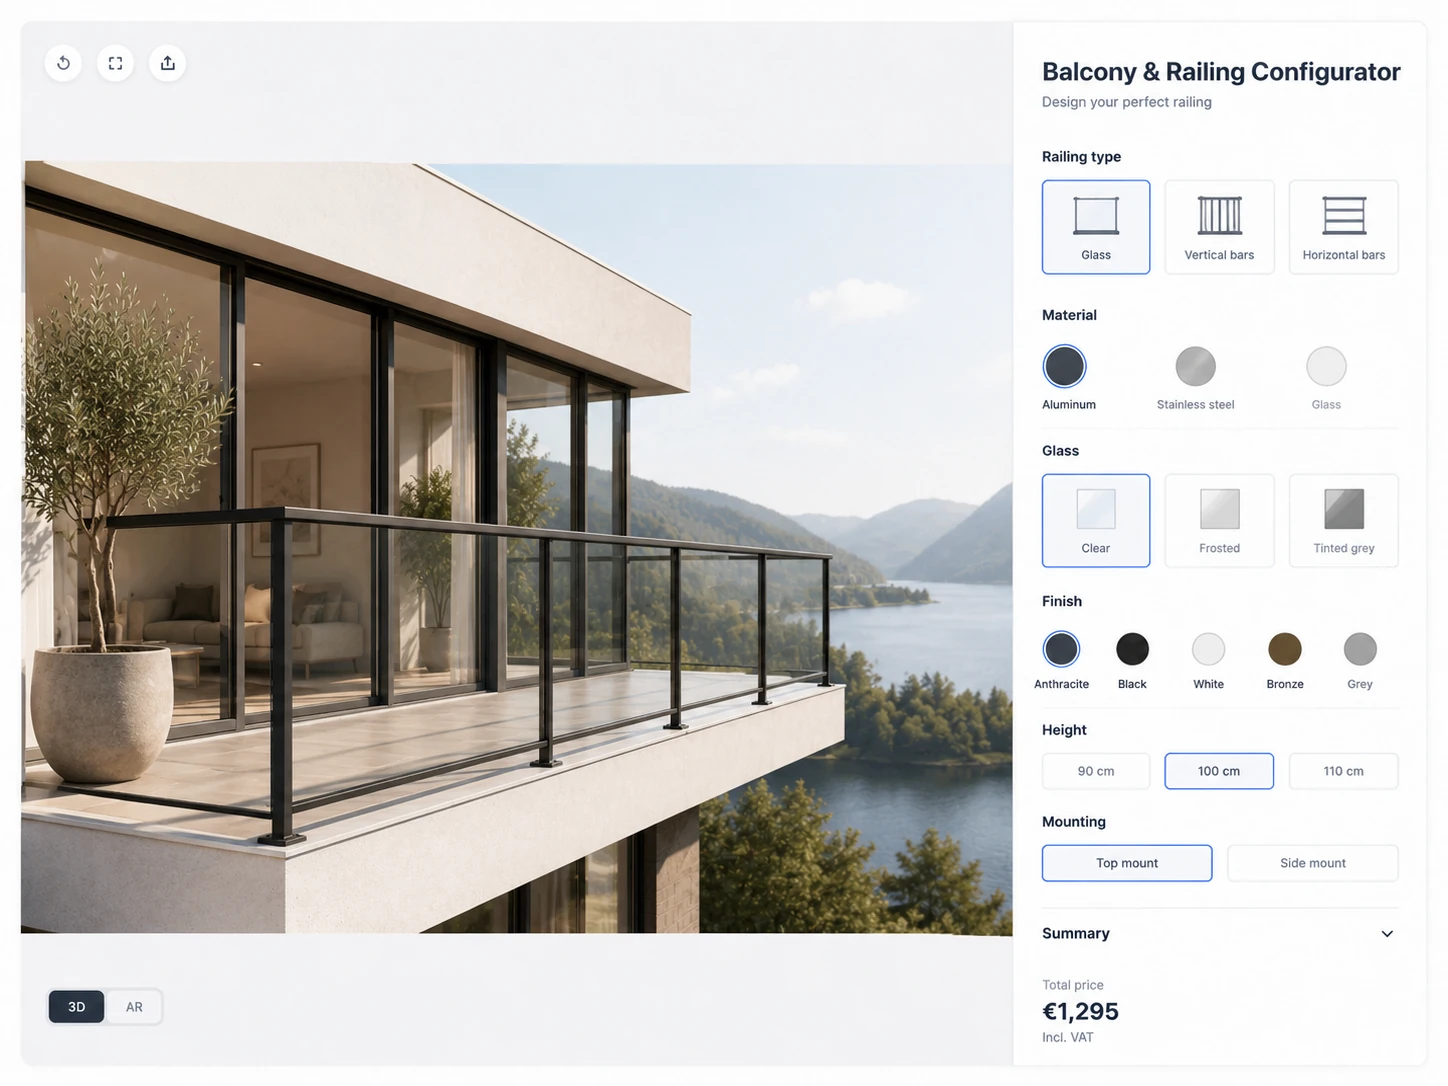 CONCEPT 37
Balcony railings
Layout, posts, infill, colour and mounting
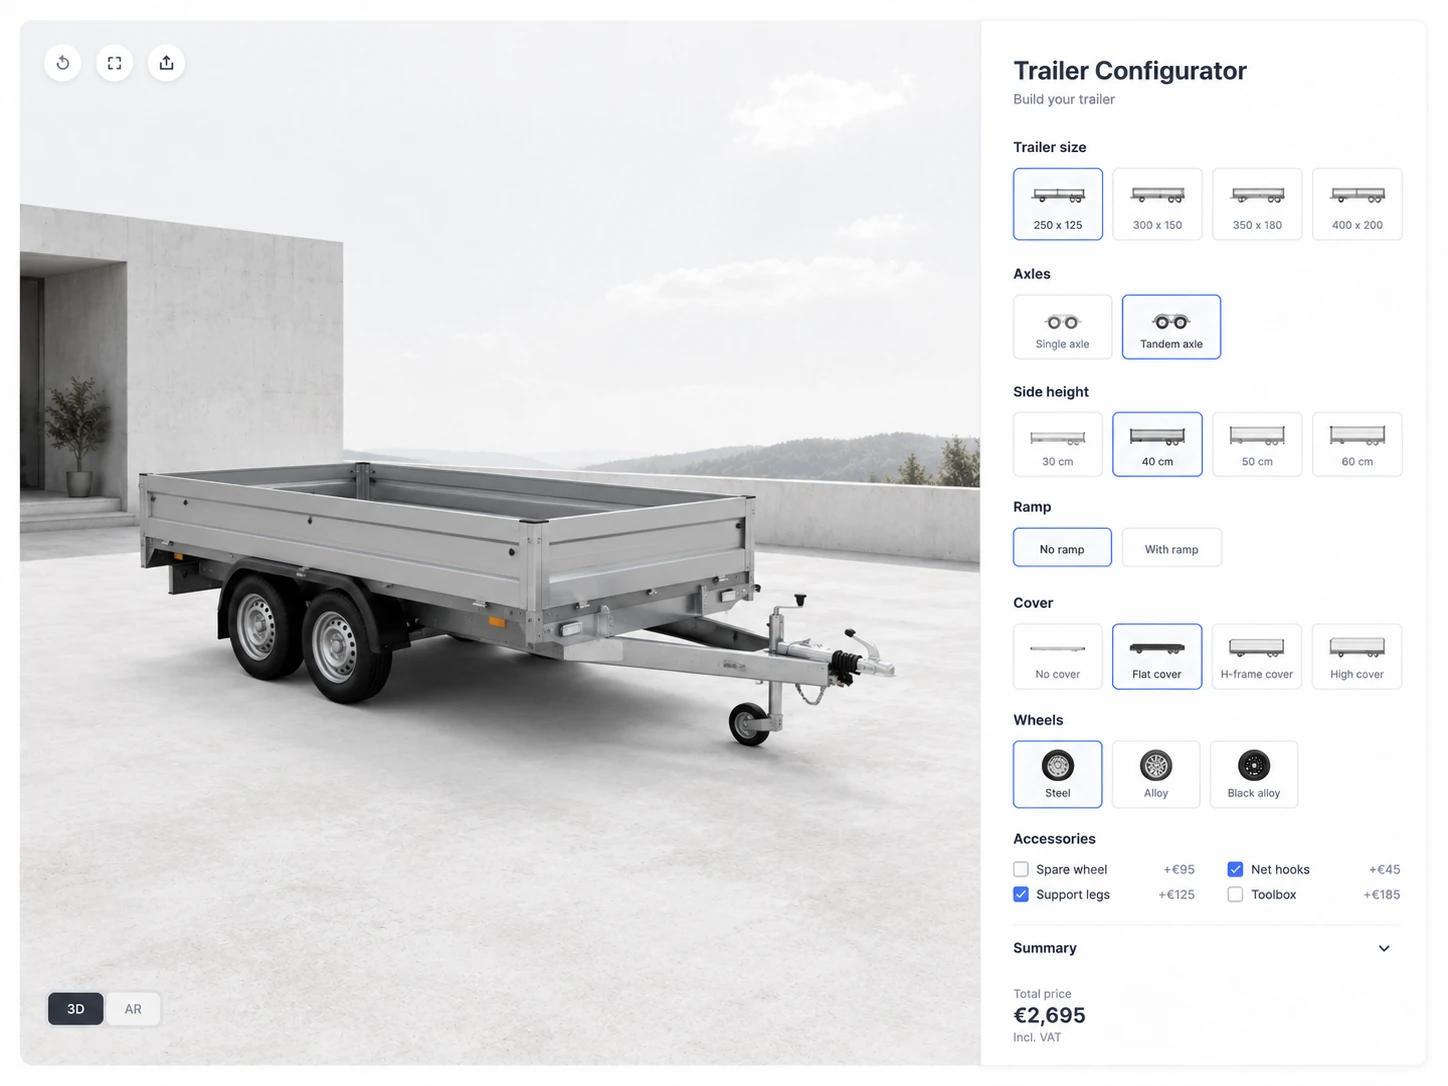 CONCEPT 38
Trailers
Body, size, axles, sides and accessories
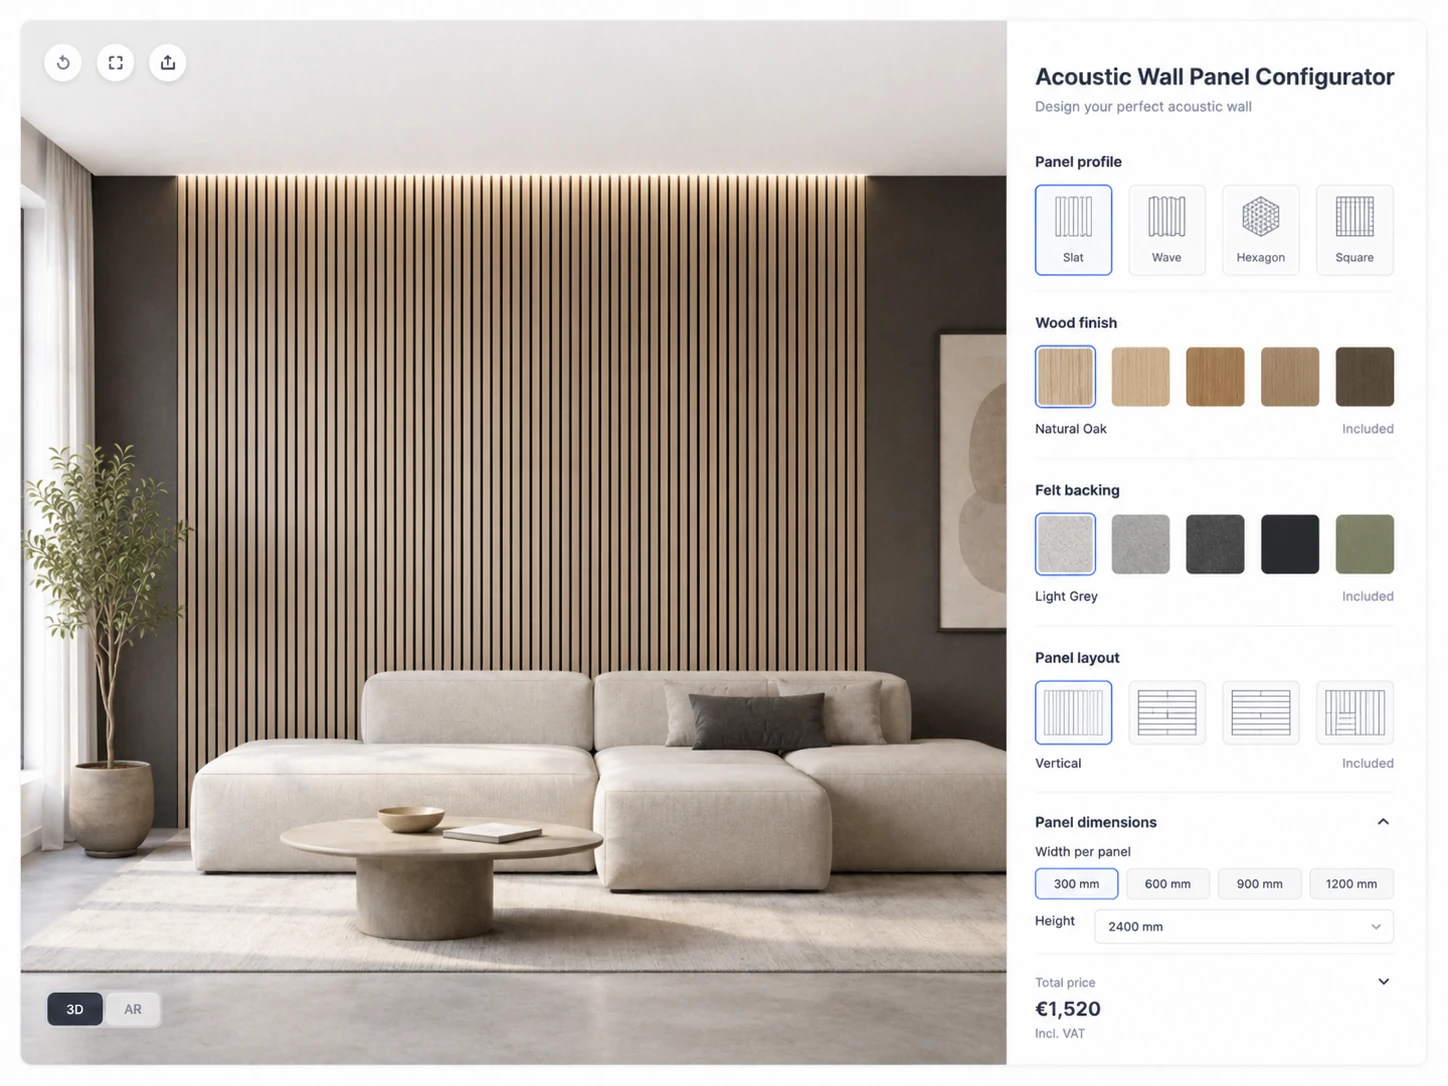 CONCEPT 39
Acoustic wall panels
Panel type, timber, colour and layout
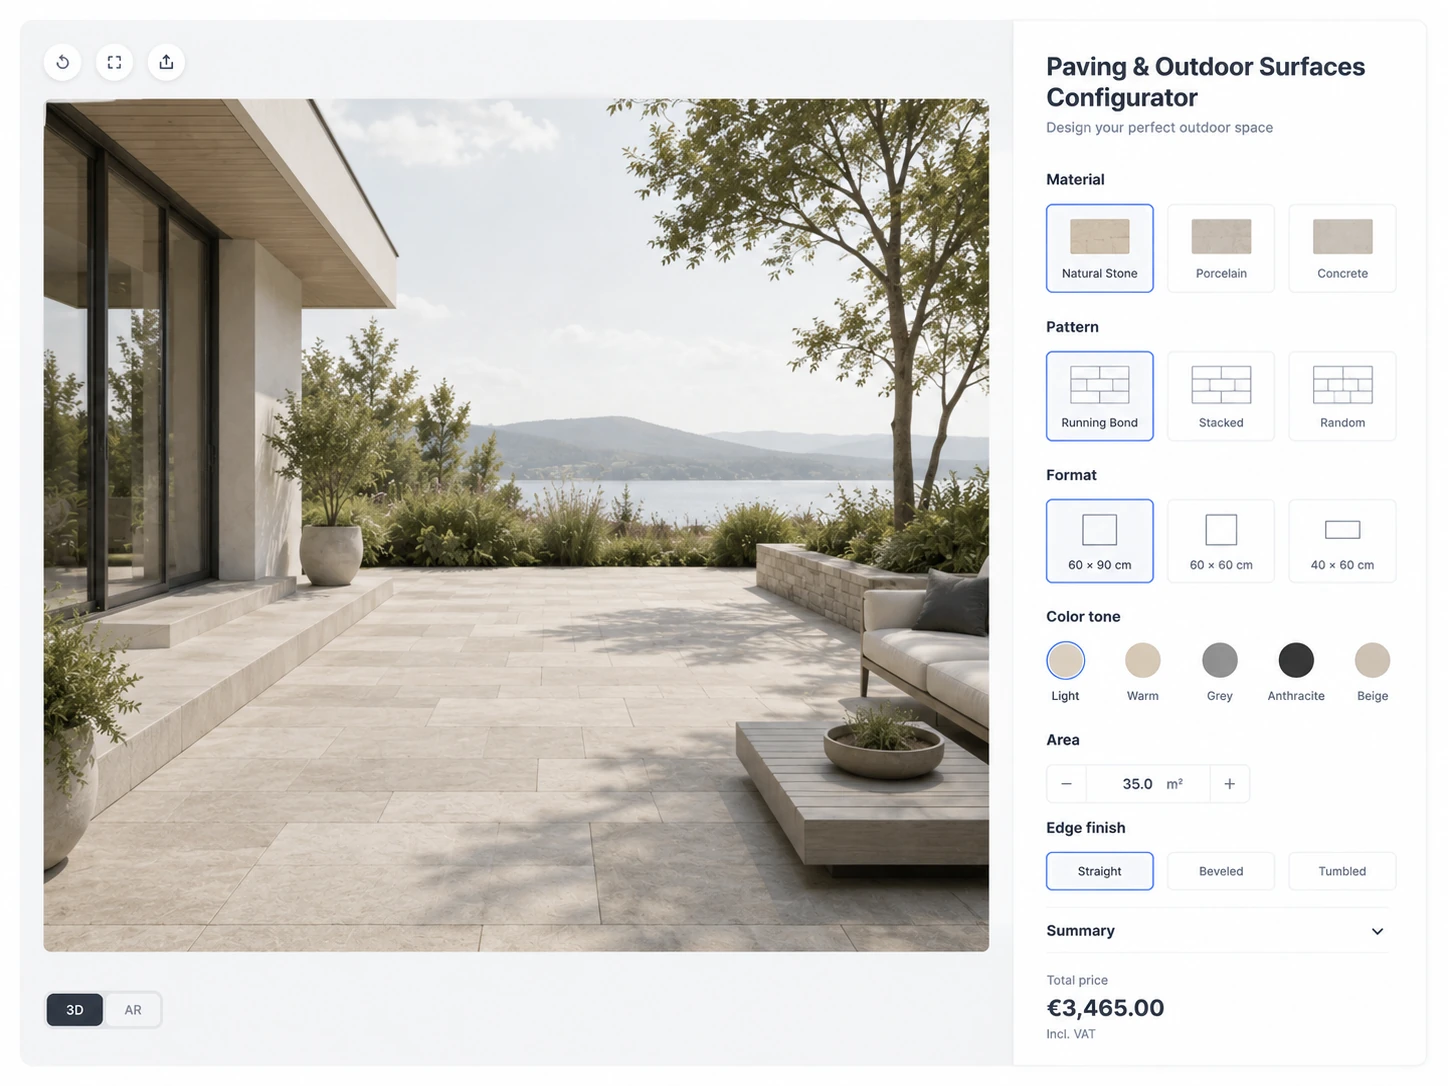 CONCEPT 40
Paving and outdoor surfaces
Material, pattern, colour and edging
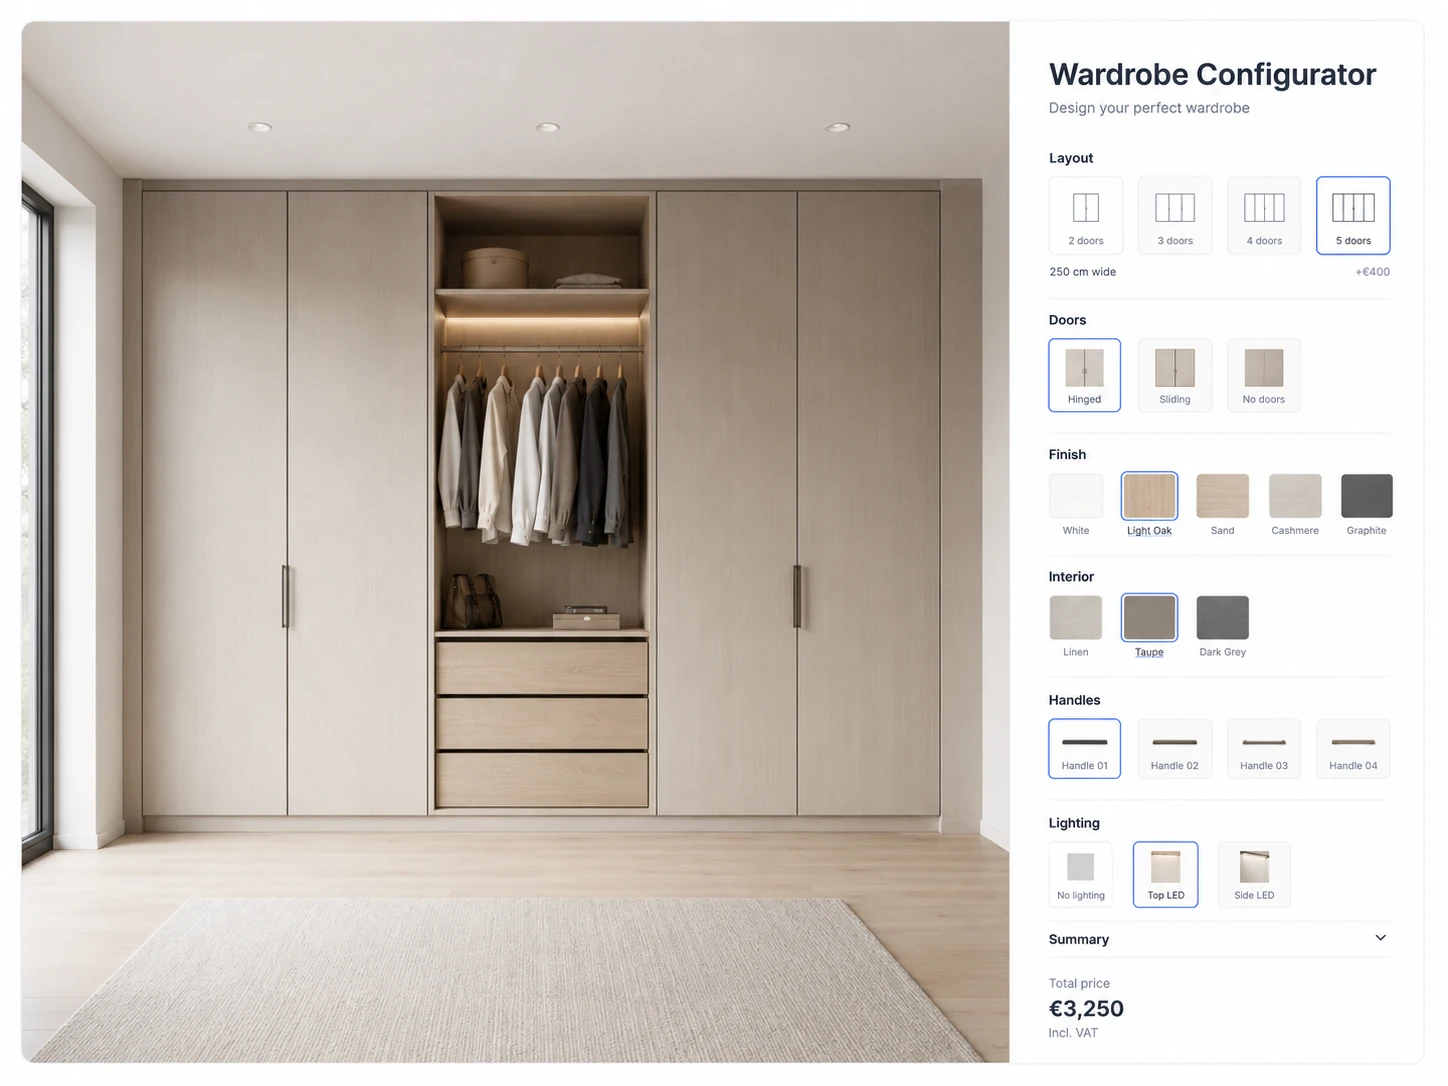 CONCEPT 41
Wardrobes
Size, doors, material, colour and interior
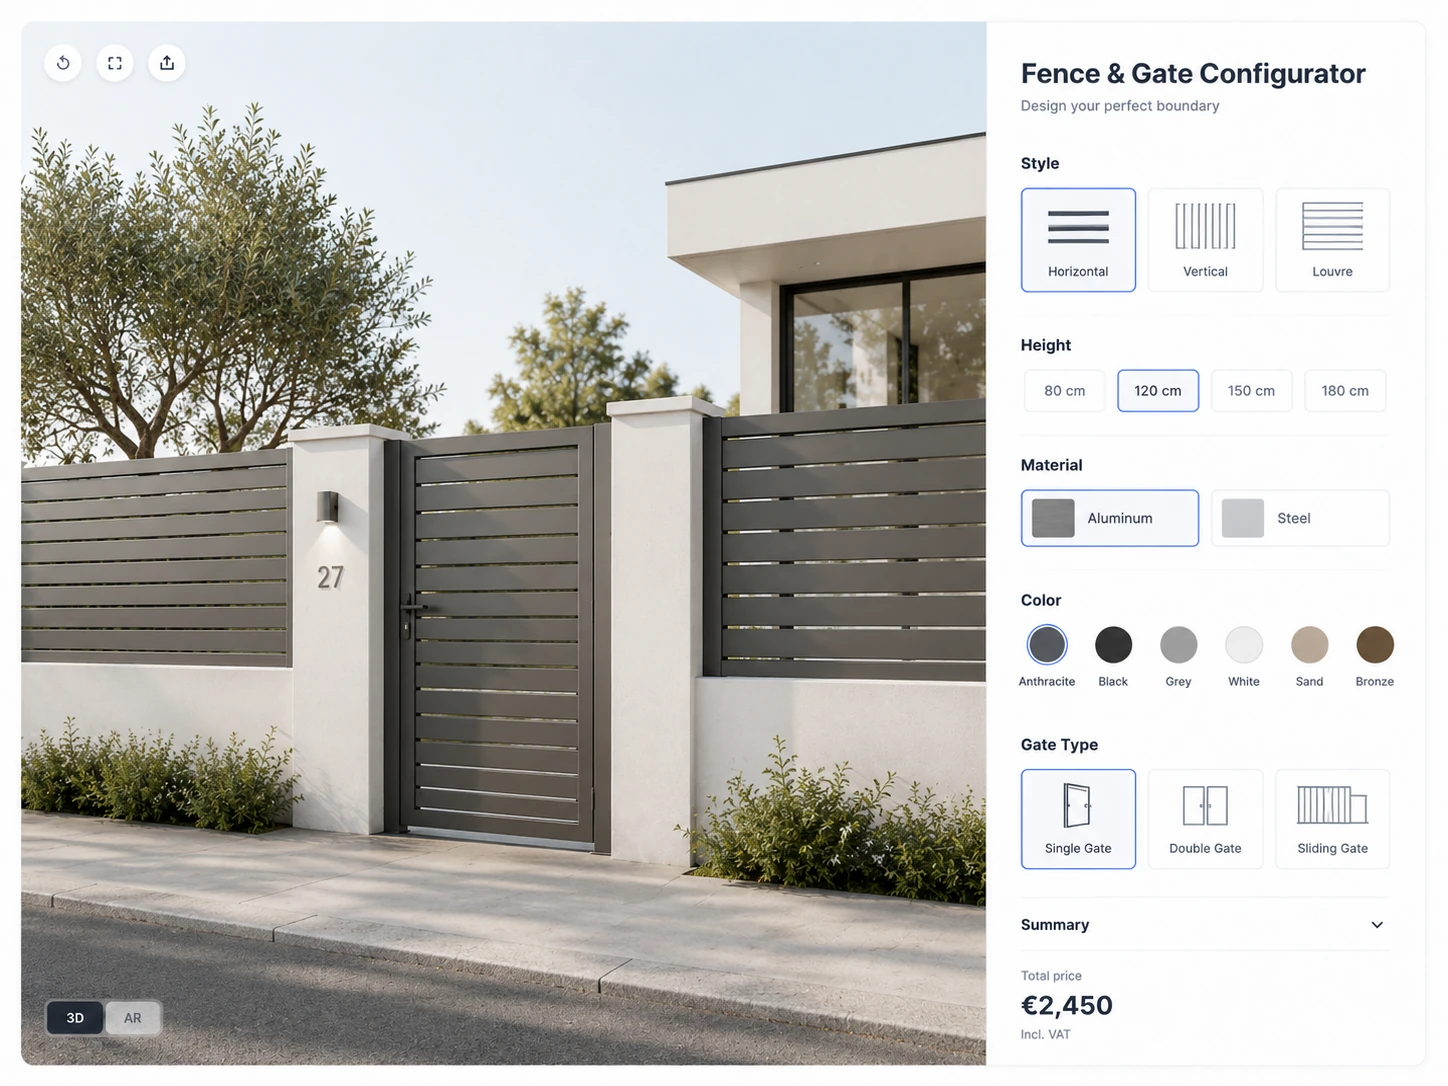 CONCEPT 42
Fences and gates
Style, height, colour, posts and access
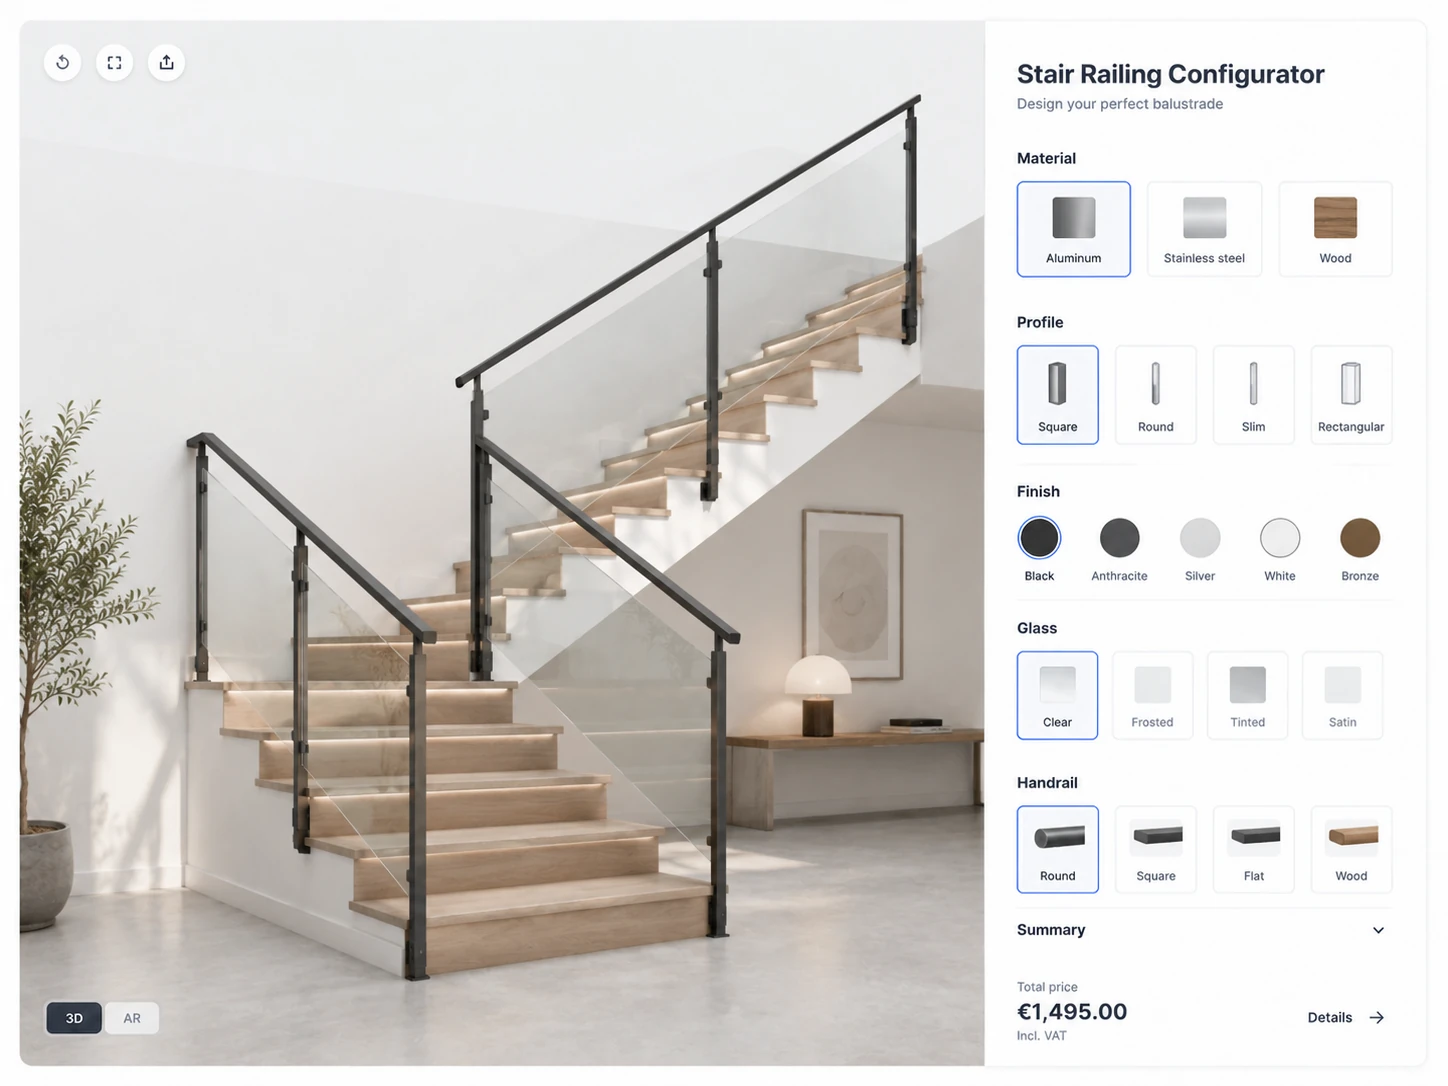 CONCEPT 43
Stair railings
Posts, handrail, infill, material and finish
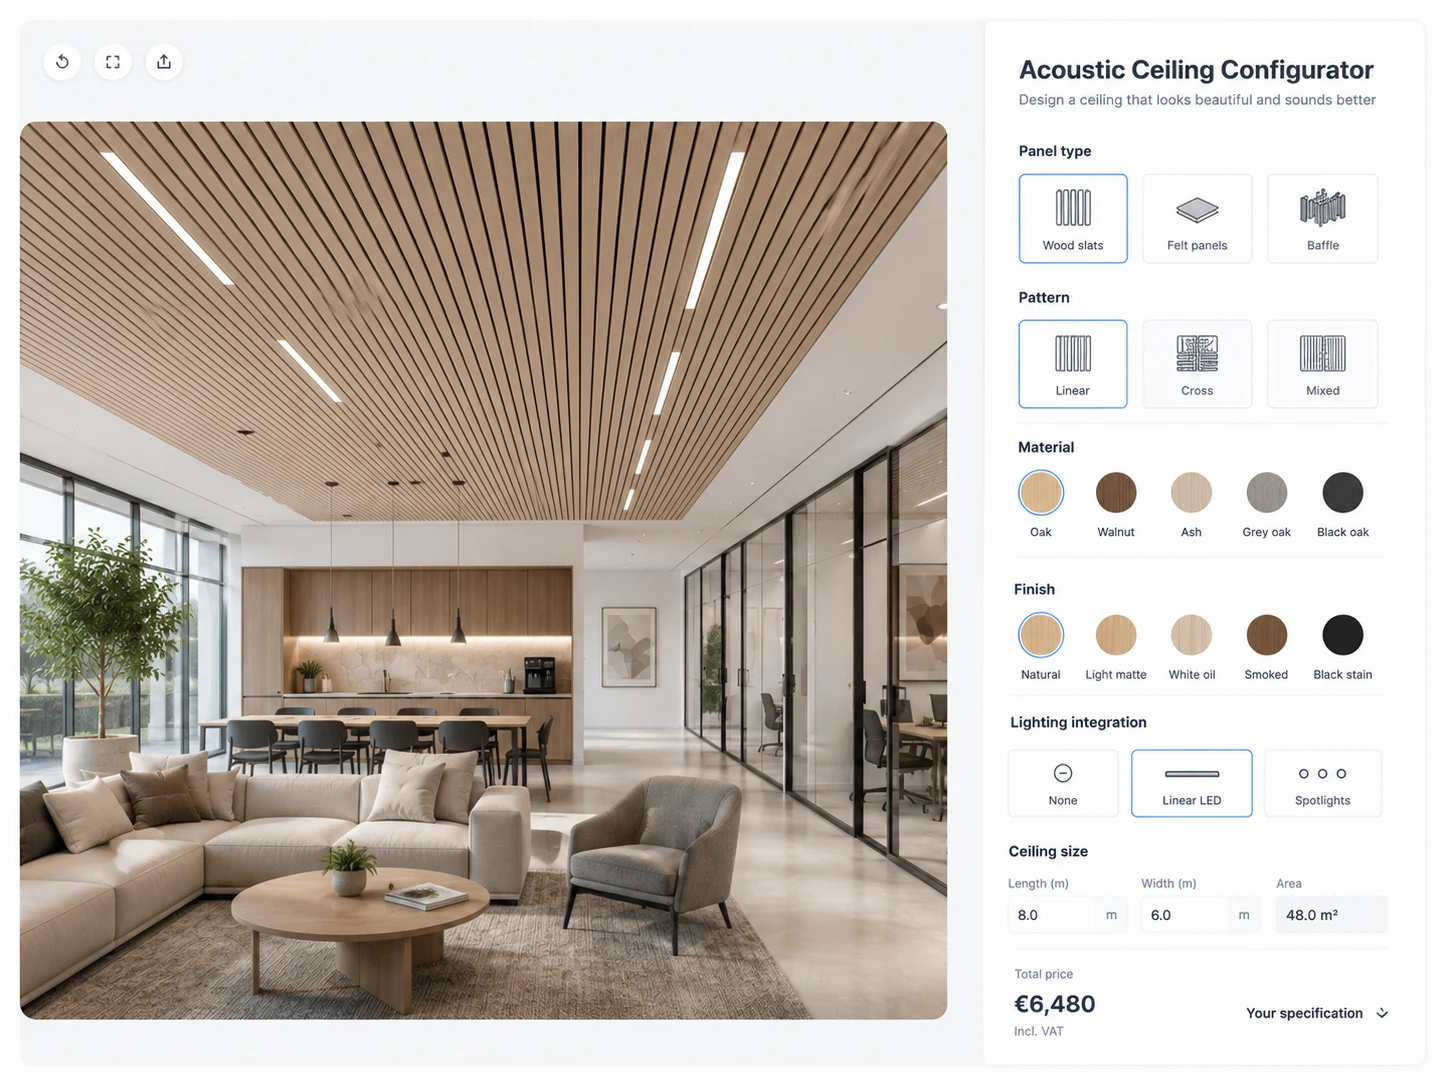 CONCEPT 44
Acoustic ceilings
Panel, profile, timber, lighting and layout
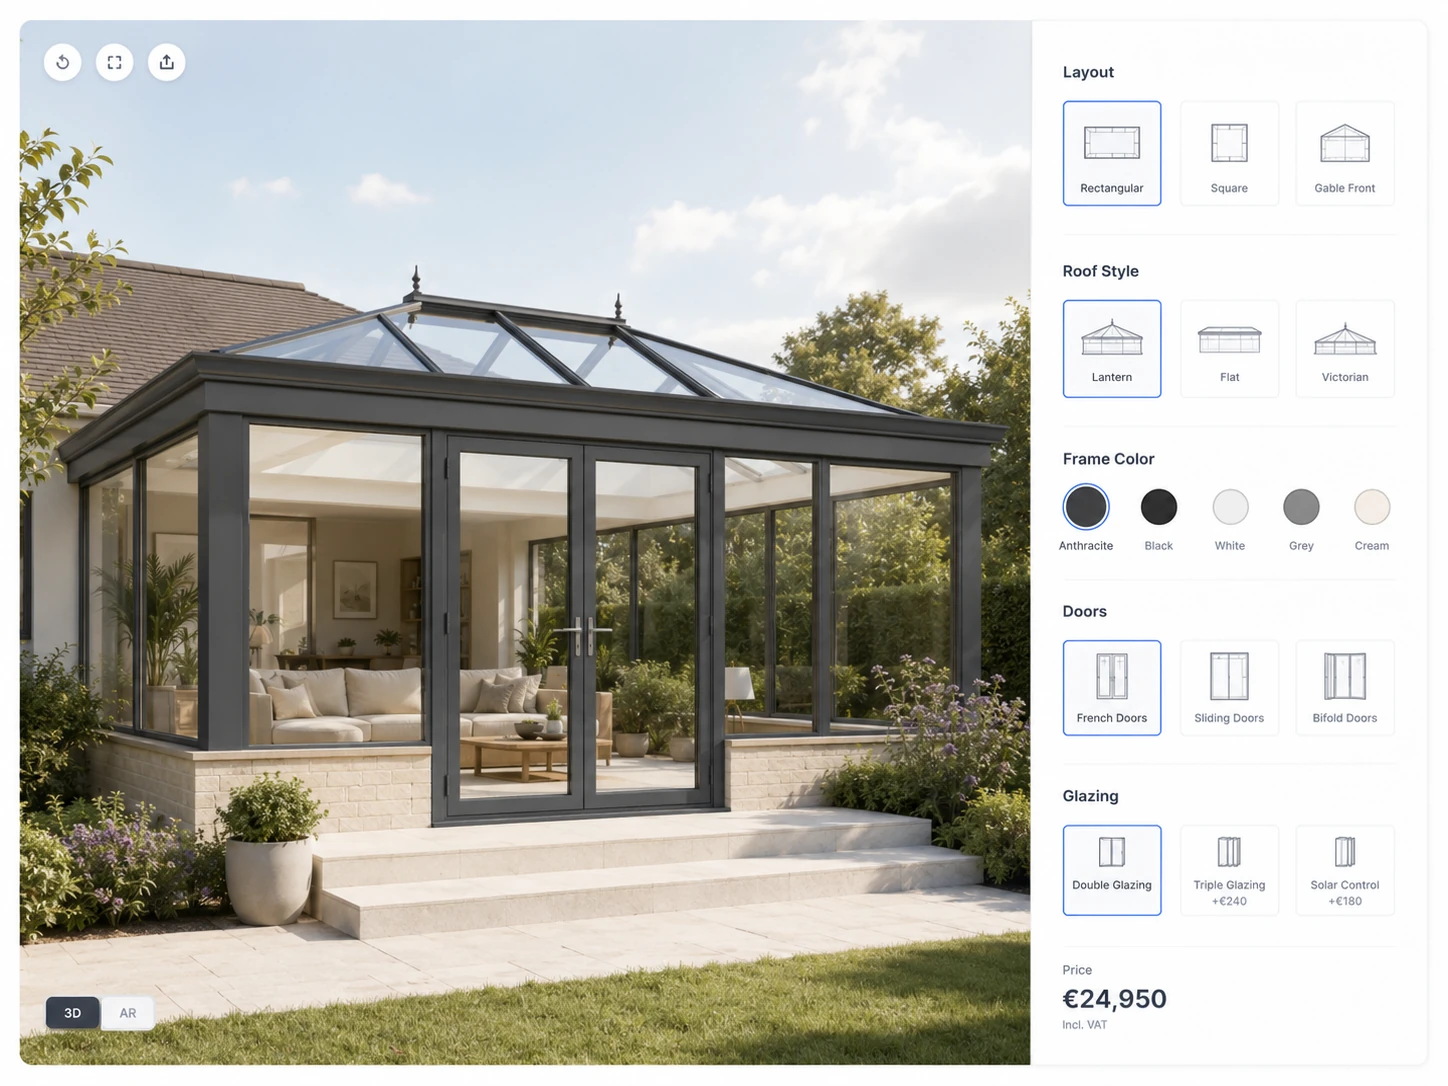 CONCEPT 45
Conservatories
Layout, roof, frame, doors and glazing
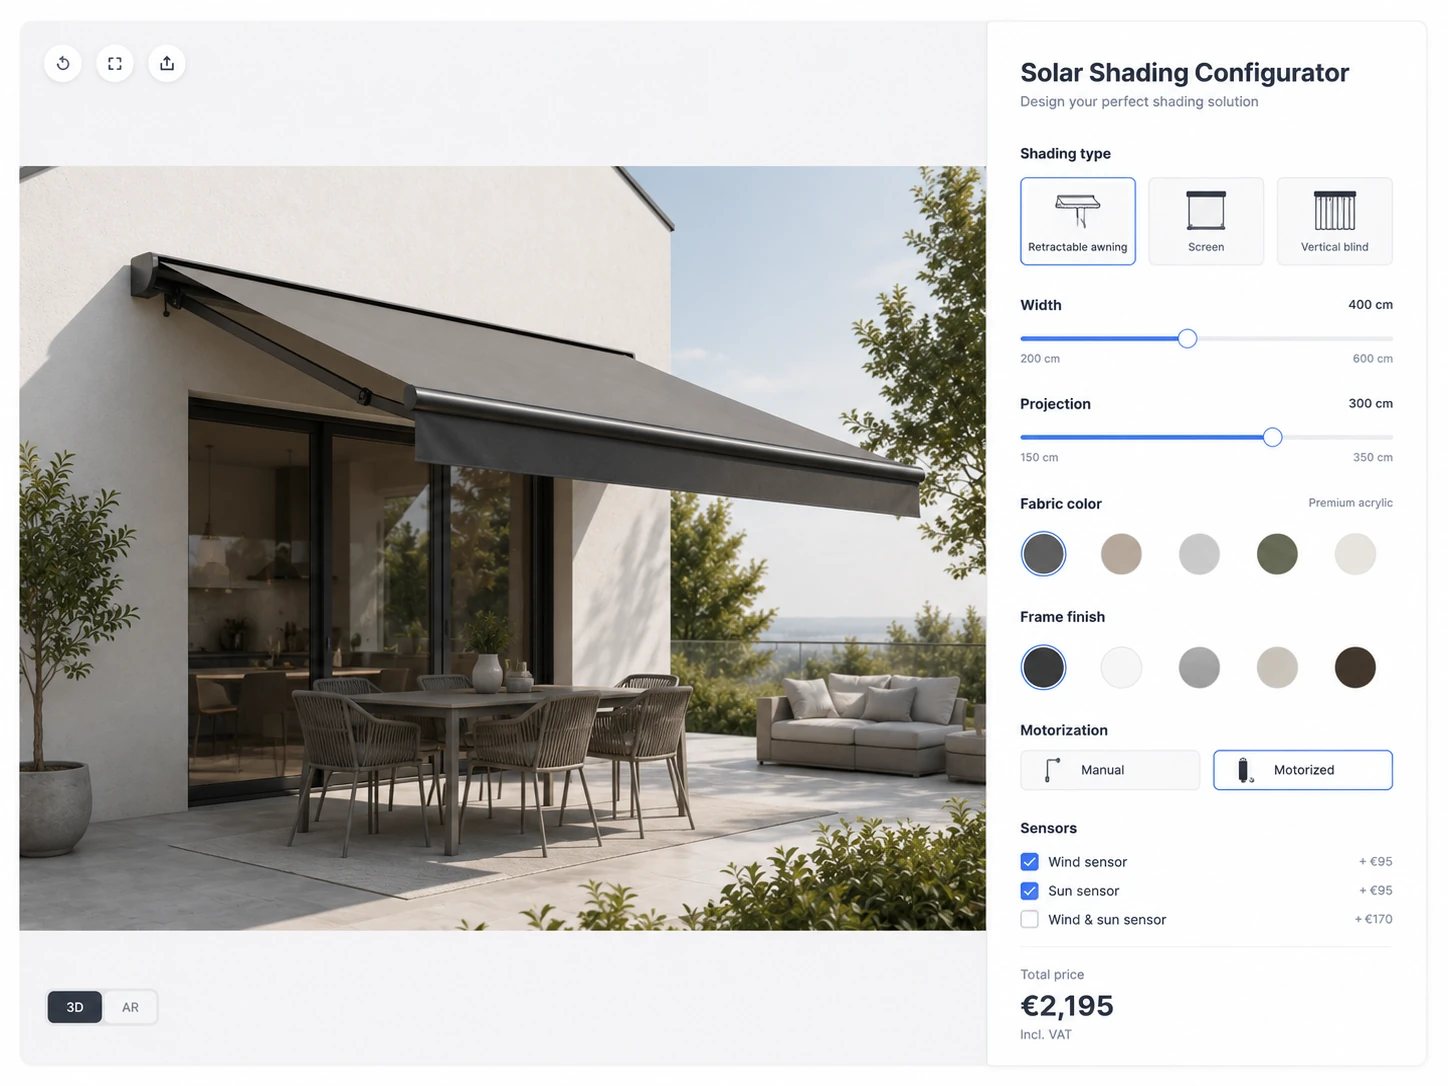 CONCEPT 46
Solar shading
System, dimensions, fabric and controls
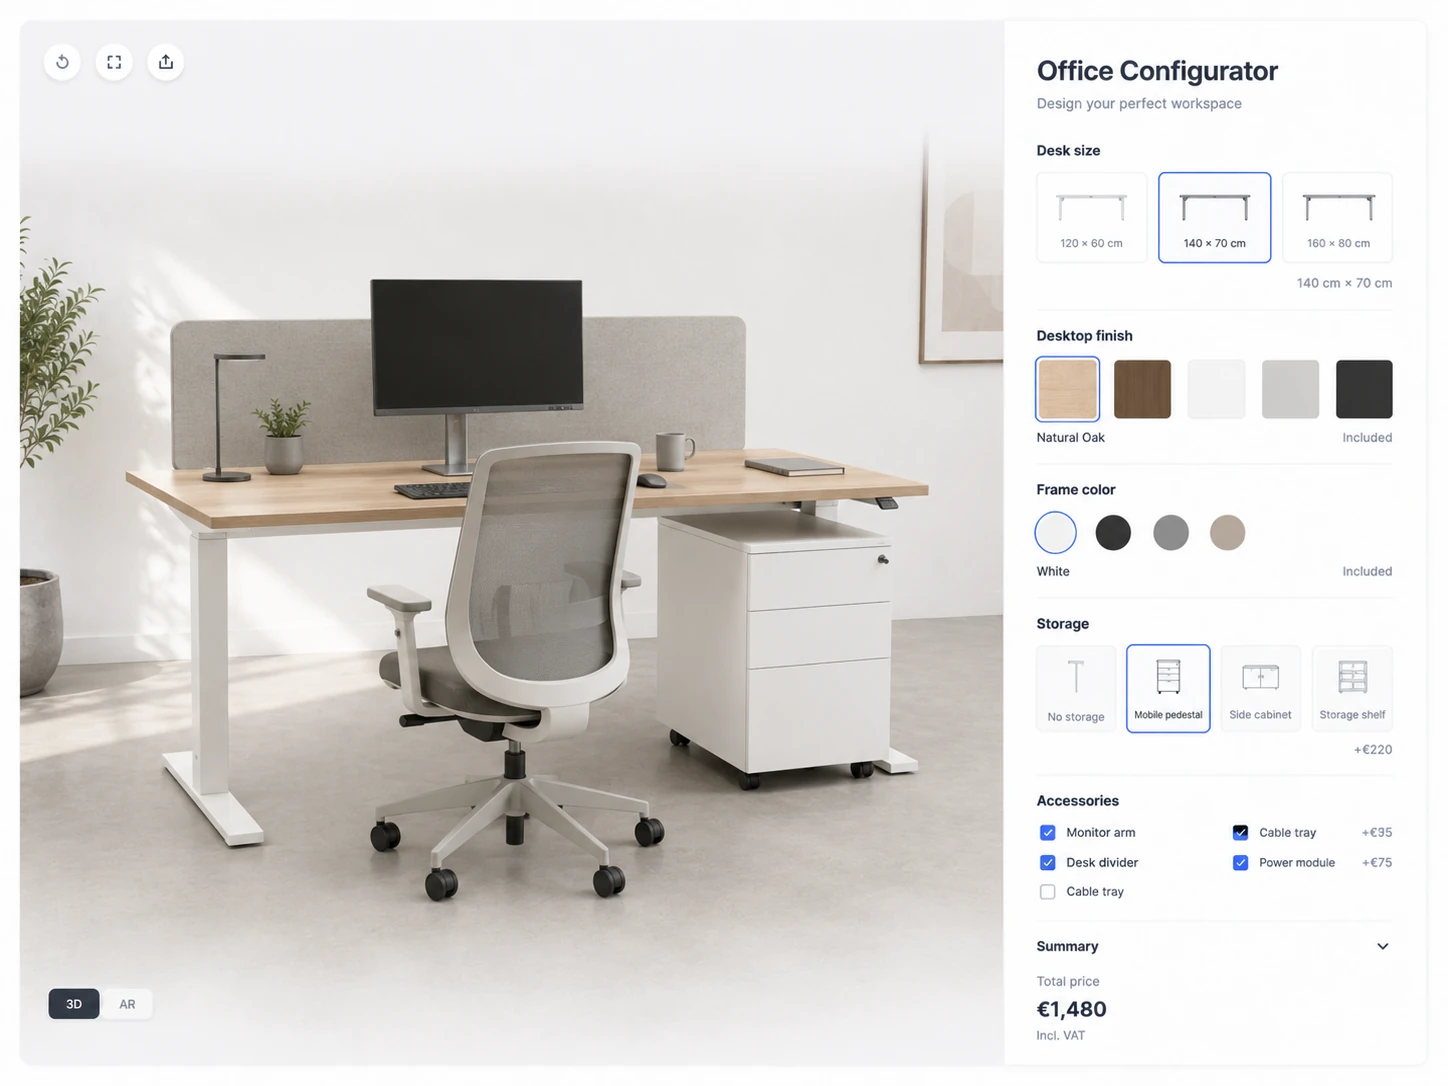 CONCEPT 47
Office desks
Size, frame, worktop, storage and accessories
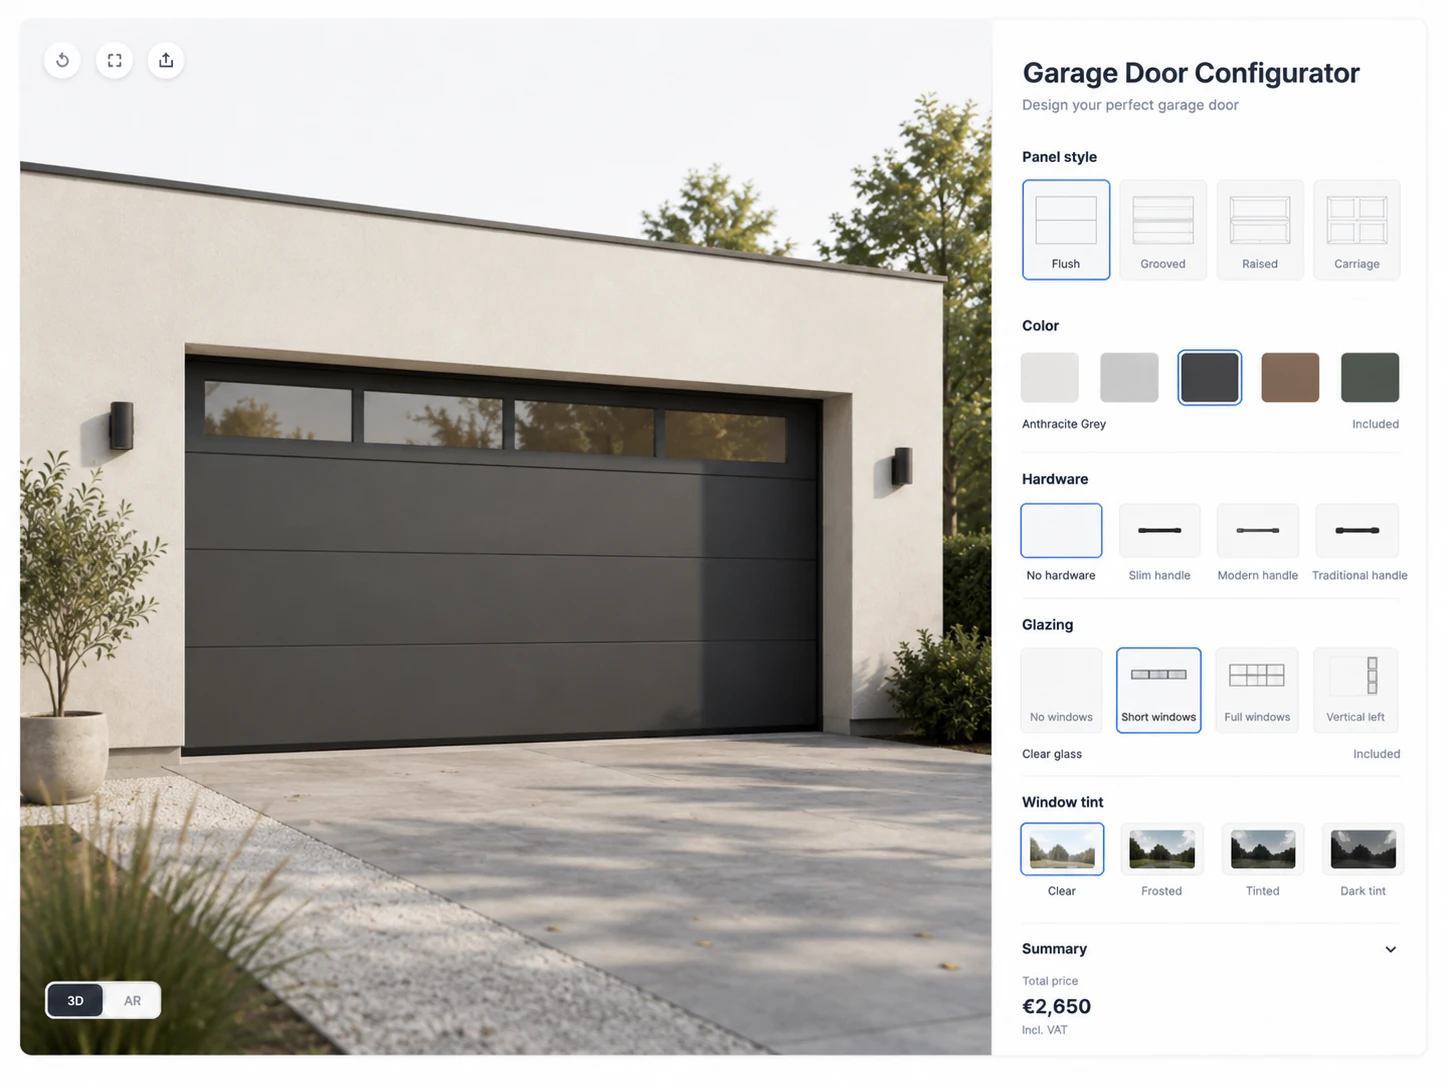 CONCEPT 48
Garage doors
Panel, colour, windows, tracks and controls
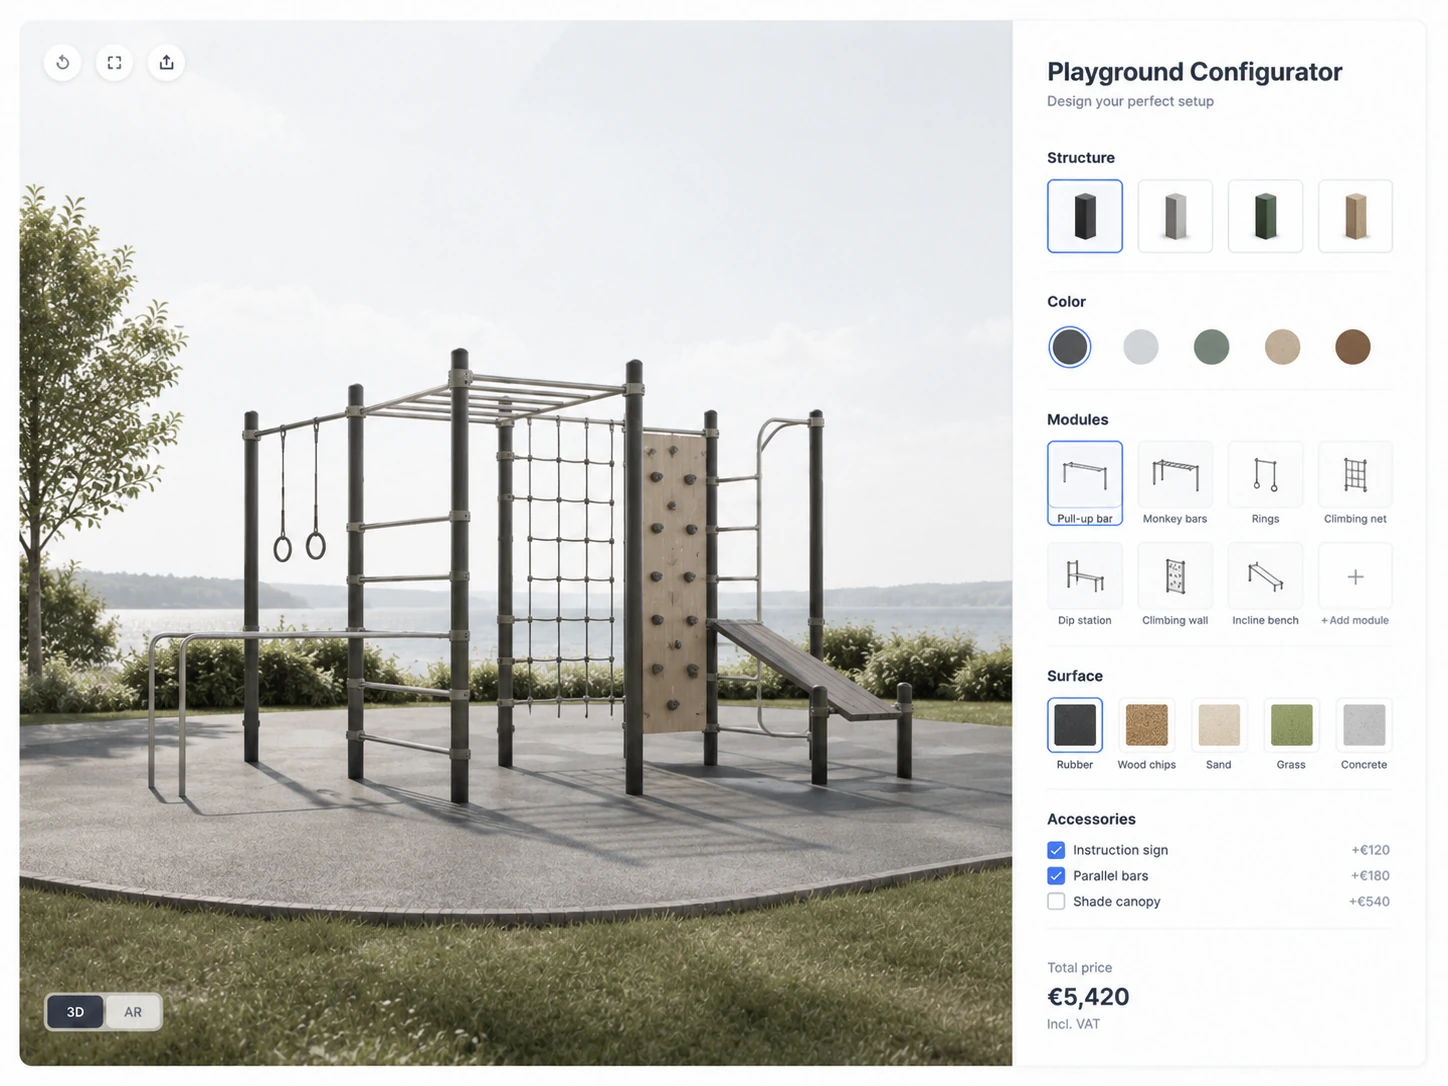 CONCEPT 49
Playgrounds
Structures, layout, colours and safety surface
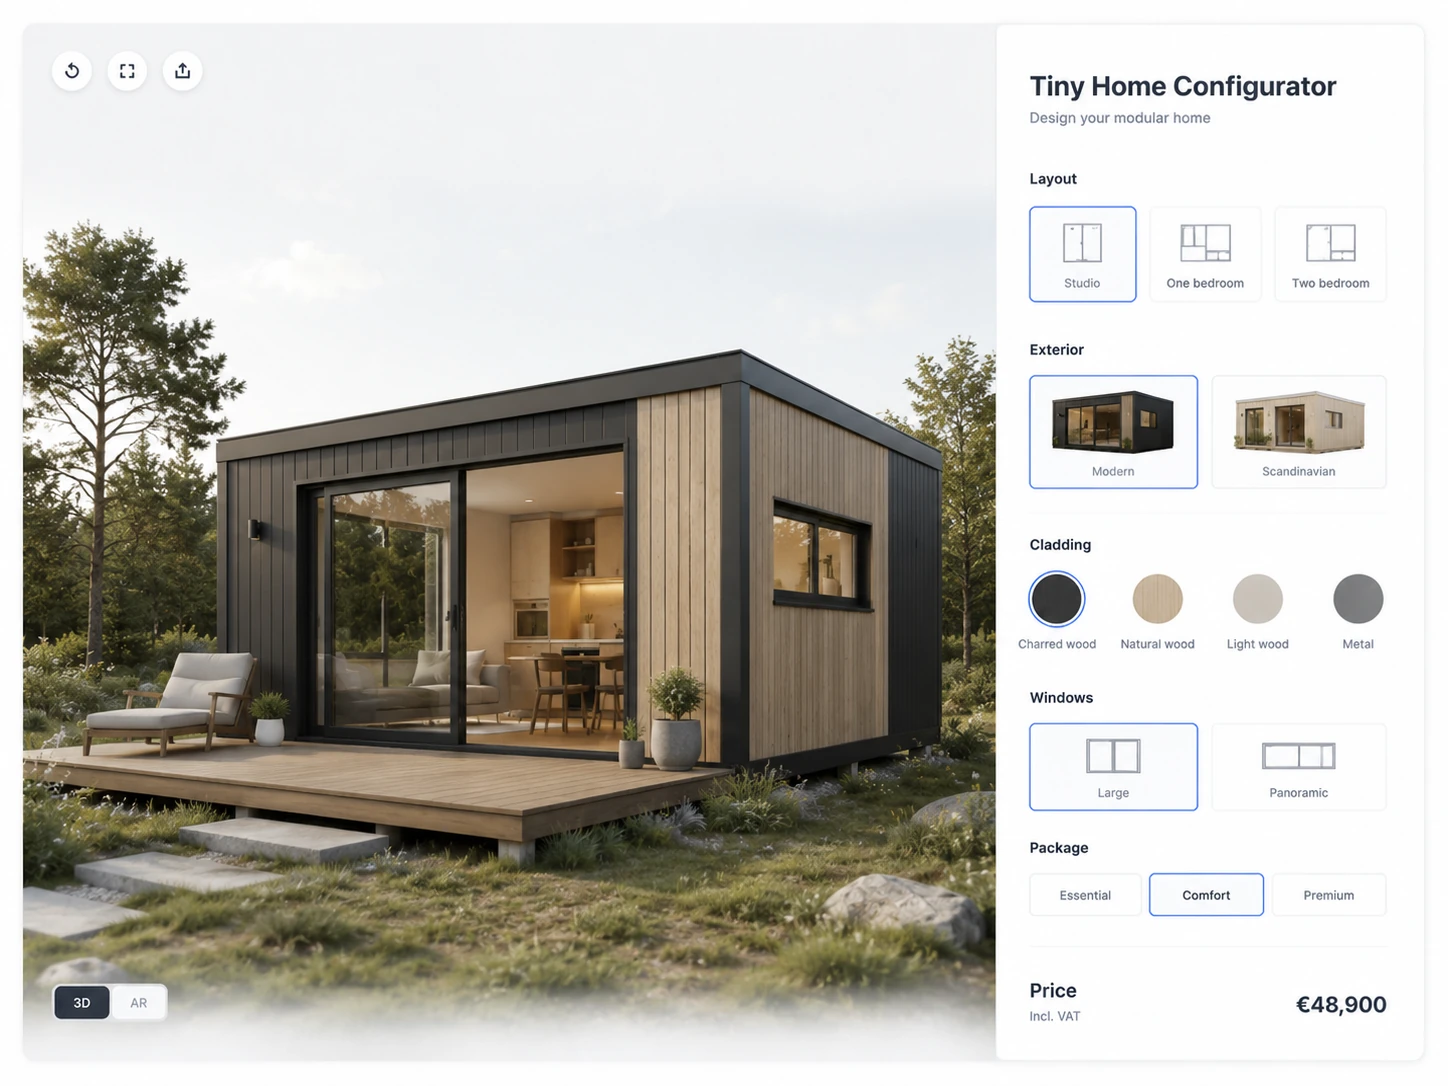 CONCEPT 50
Tiny homes
Layout, facade, interior, utilities and delivery
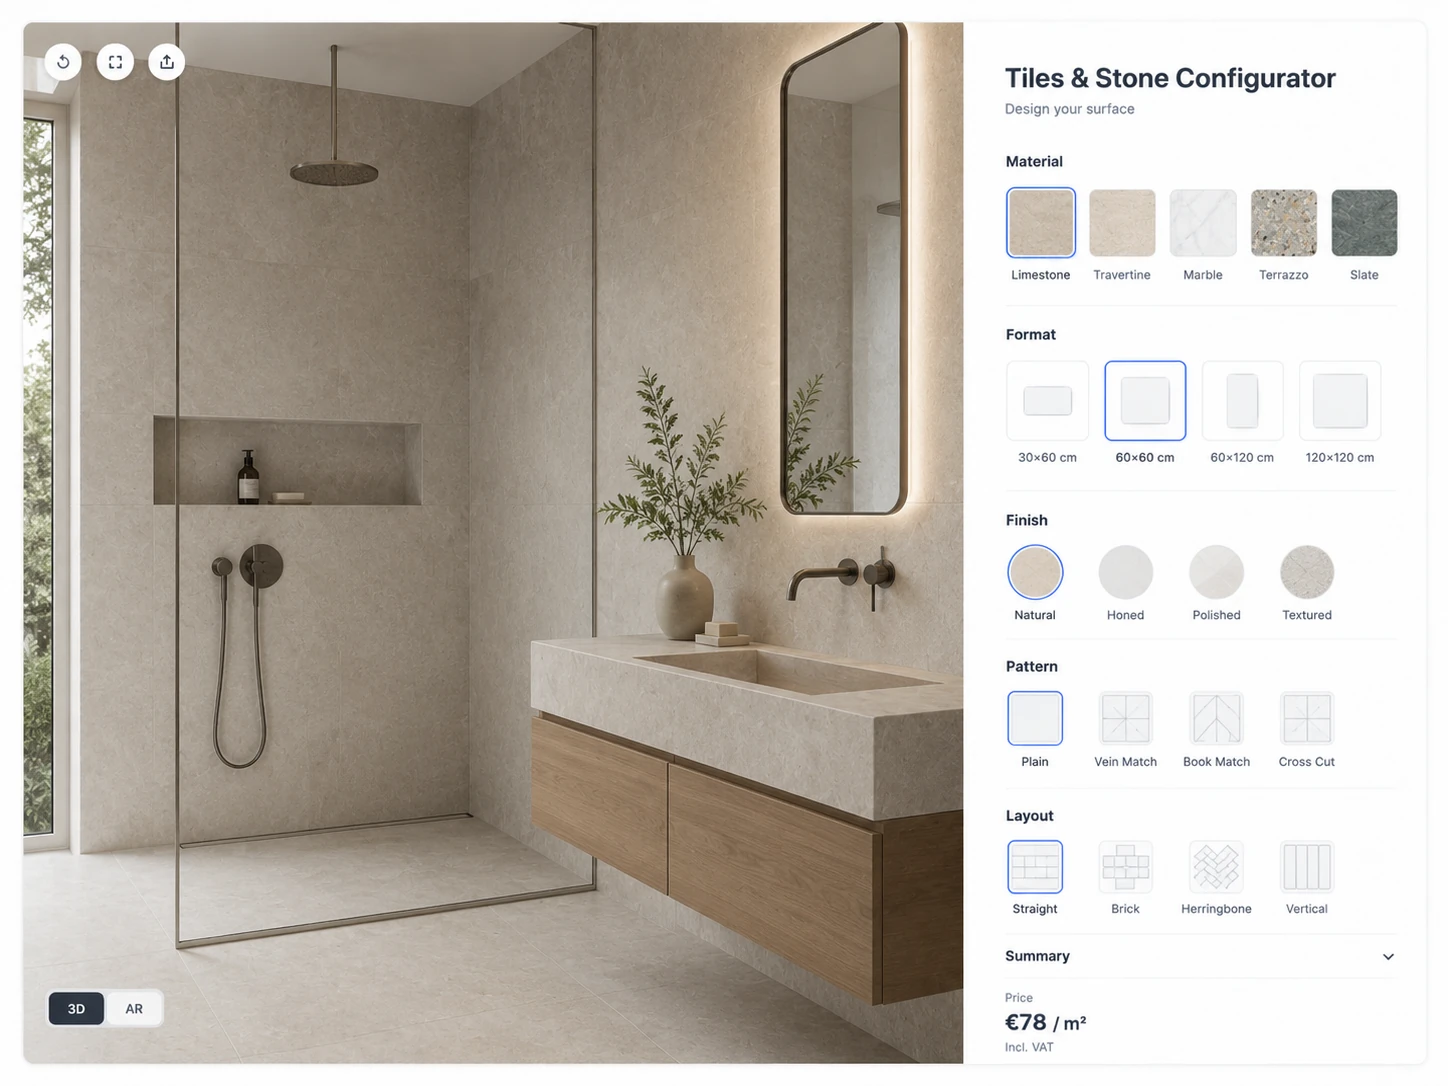 CONCEPT 51
Tiles and stone
Material, format, colour, pattern and grout